
Mountain Homes Realty
Enter City, Zip or MLS

2235 gloaming way

Beverly Hills, CA 90210
$1,995,000

2 BEDS 2-Full BATHS
1,665 SQFT0.24 AC LOT
Residential - Single Family
Image 1
Image 2
Image 3
Image 4
Bedrooms 2
Total Baths 2
Full Baths 2
Square Feet 1665
Acreage 0.2463
Status Active
MLS # 26834087
County Los Angeles
More Info
Category Residential - Single Family
Status Active
Square Feet 1665
Acreage 0.2463
MLS # 26834087
County Los Angeles
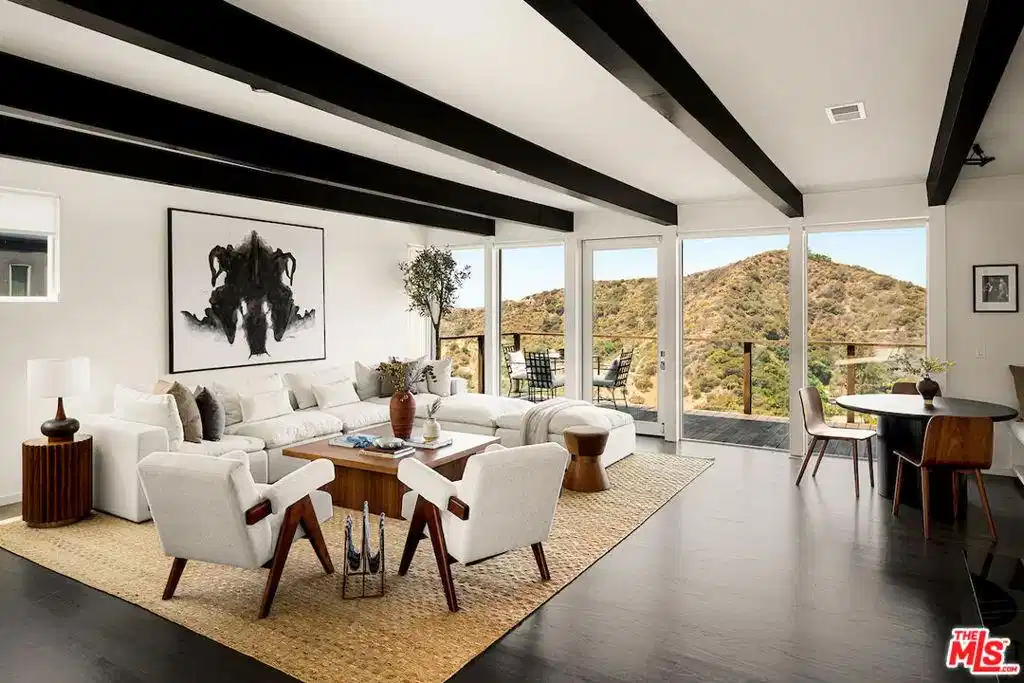
Set at the end of a quiet cul-de-sac in Beverly Hills, this meticulously renovated architectural residence offers unparalleled privacy and sweeping panoramic views spanning the canyon, mountains, city skyline, and Pacific Ocean. The home's curated design is centered around its remarkable setting, with expansive walls of glass that flood the interiors with natural light and frame the ever-changing landscape beyond. A substantial Brazilian Ipe terrace stretches across the residence, creating a dramatic extension of the living spaces and offering a striking backdrop for both everyday living and entertaining. Inside, the main living room pairs clean architectural lines with warmth and character, featuring exposed beam detailing, a wood-burning fireplace, bespoke built-ins, a wet bar, and a tucked-away reading retreat. The kitchen is bright and polished, blending timeless materials with modern functionality through marble surfaces, premium stainless-steel appliances, a Wolf range, bar seating, and thoughtfully integrated prep space. The primary suite is a true sanctuary, opening directly to the terrace and positioned to take full advantage of the sweeping outlook. Its spa-like bath is richly finished with statement stonework, an oversized steam shower with rain functionality and bench seating, and elevated smart-home features. A secondary bedroom continues the home's refined aesthetic, accompanied by a beautifully finished bath complete with a two-person soaking whirlpool tub. Designed for seamless indoor-outdoor living, the exterior spaces offer multiple settings for entertaining and relaxation, from open-air dining to evenings gathered around the fire pit beneath the stars. Additional highlights include a one-car garage, covered carport with EV charging capability and AT&T fiber optic connectivity. Originally designed by respected architectural firm Stone-Fisher, this exceptional offering combines architectural heritage with modern comfort, all within moments of renowned dining and entertainment.
Location not available
Listing
Street
Satellite

Exterior Features

  • Style Contemporary
  • Construction Single Family
  • Garage Yes
  • Garage Description Carport, DoorSingle, Garage

Interior Features

  • Appliances Dishwasher, Microwave, Dryer, Washer
  • Heating Central
  • Cooling CentralAir
  • Fireplaces Yes
  • Fireplaces Description LivingRoom
  • Living Area 1,665 SQFT
  • Year Built 1961

Financial Information

  • Parcel ID 4388007031
  • Zoning LARE15

Additional Services

Internet Service Providers

Listing Information

Listing Provided Courtesy of Compass
The data for this listing came from the California Regional MLS
Listing data is current as of 07/08/2026.
California DRE #02247371

Contact Our Agent

By clicking “Submit,” I agree to be contacted by Lake Homes Realty, LLC, its affiliates, and real estate professionals via call, text, and email for real estate services. This includes by automated means, even if your number is on a federal, state, or our internal Do Not Call list. To opt out, you can reply "stop" at any time or reply "help" for assistance. You can also click the unsubscribe link in the emails. Message and data rates may apply. Message frequency may vary. You also agree to our Terms of Use and Privacy Policy.
