
Mountain Homes Realty
Enter City, Zip or MLS

20525 martingale

Saugus, CA 91350
$810,000

3 BEDS 3 BATHS
2,146 SQFT1.63 AC LOT
Residential - Single Family
Image 1
Image 2
Image 3
Image 4
Bedrooms 3
Total Baths 3
Full Baths 3
Square Feet 2146
Acreage 1.6324
Status Active
MLS # SR26031334
County Los Angeles
More Info
Category Residential - Single Family
Status Active
Square Feet 2146
Acreage 1.6324
MLS # SR26031334
County Los Angeles
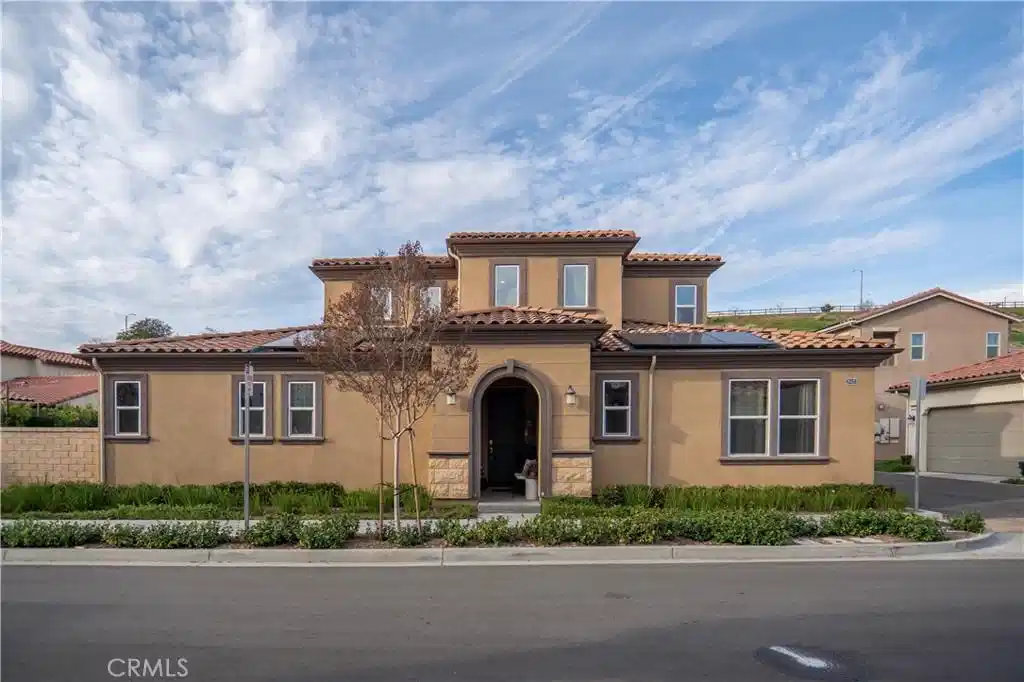
Welcome to a residence that beautifully blends comfort, sophistication, and resort-inspired living. This impeccably upgraded 3-bedroom plus loft, 3-bathroom home is located in the highly sought-after 55+ Galloway gated community in Saugus, offering a thoughtfully crafted floor plan designed for both relaxed daily living and effortless entertaining. With two bedrooms on the main level—including a generously sized primary suite—this home provides exceptional convenience and privacy. Upstairs features a spacious loft, an additional bedroom, and a full bath, creating the perfect setting for guests, hobbies, or a private retreat. The open-concept layout seamlessly connects the living, dining, and gourmet kitchen spaces. The kitchen is beautifully appointed with stainless steel appliances, classic granite countertops, upgraded white cabinetry, and a large center island with seating and ample storage. Just off the kitchen, the indoor laundry room provides direct access to the two-car garage, complete with high ceilings and built-in storage cabinets. The bright and airy living room showcases elegant tile flooring and recessed lighting, offering a warm yet contemporary ambiance. The downstairs primary suite serves as a tranquil sanctuary, featuring a soaking tub, dual vanities, and an expansive walk-in closet with custom built-ins and thoughtfully designed accessory drawers. Upstairs, the versatile loft offers additional living space and overlooks the beautifully maintained backyard. The secondary upstairs bedroom and full bath provide comfortable accommodations for visiting family or creative uses. Step outside to a meticulously landscaped backyard—one of the most attractive in the community. With no rear neighbors, this private outdoor retreat is ideal for peaceful evenings, alfresco dining, or entertaining beneath the stars. Residents enjoy exceptional resort-style amenities, including a stunning clubhouse with panoramic views of the Santa Clarita Valley, a state-of-the-art fitness center, a sparkling pool, and a relaxing spa. The home is also conveniently located near the Santa Clarita Senior Center and Golden Valley Park, featuring a dog park, basketball courts, and picnic areas—offering both tranquility and active community living. This turnkey home is more than just a place to live—it offers a refined lifestyle defined by comfort, elegance, and ease for years to come.
Location not available
Listing
Street
Satellite

Exterior Features

  • Construction Single Family
  • Garage Yes
  • Water Public
  • Sewer PublicSewer
  • Lot Description ZeroToOneUnitAcre

Interior Features

  • Appliances Dishwasher, GasCooktop, GasOven, VentedExhaustFan, WaterHeater
  • Heating Central, EnergyStarQualifiedEquipment, Zoned
  • Cooling CentralAir, Dual, EnergyStarQualifiedEquipment, Zoned
  • Fireplaces No
  • Fireplaces Description None
  • Living Area 2,146 SQFT
  • Year Built 2020

Neighborhood & Schools

  • Subdivision Galloway 55+ (GALOW)

Financial Information

  • Parcel ID 2805026119

Additional Services

Internet Service Providers

Listing Information

Listing Provided Courtesy of eXp Realty of California Inc - (310) 689-9781
The data for this listing came from the California Regional MLS
Listing data is current as of 07/09/2026.
California DRE #02247371

Contact Our Agent

By clicking “Submit,” I agree to be contacted by Lake Homes Realty, LLC, its affiliates, and real estate professionals via call, text, and email for real estate services. This includes by automated means, even if your number is on a federal, state, or our internal Do Not Call list. To opt out, you can reply "stop" at any time or reply "help" for assistance. You can also click the unsubscribe link in the emails. Message and data rates may apply. Message frequency may vary. You also agree to our Terms of Use and Privacy Policy.
