
Mountain Homes Realty
Enter City, Zip or MLS

2040 mckain street

Calabasas, CA 91302
$4,995,000

4 BEDS 5 BATHS
4,519 SQFT2.02 AC LOT
Residential - Single Family
Image 1
Image 2
Image 3
Image 4
Bedrooms 4
Total Baths 5
Full Baths 4
Square Feet 4519
Acreage 2.0233
Status Active
MLS # SR26056238
County Los Angeles
More Info
Category Residential - Single Family
Status Active
Square Feet 4519
Acreage 2.0233
MLS # SR26056238
County Los Angeles
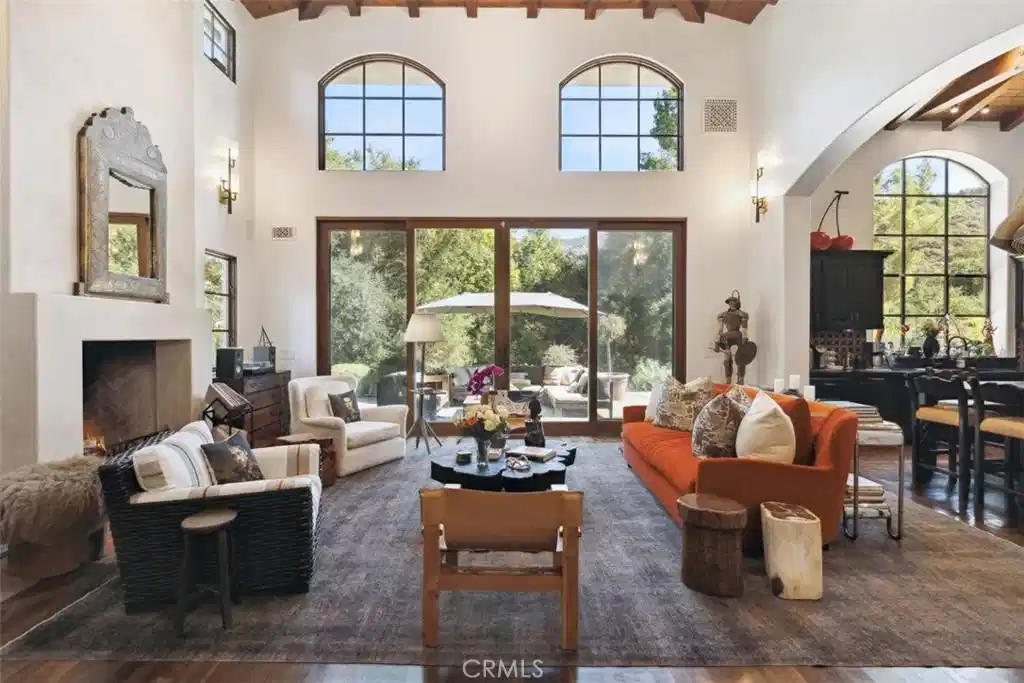
Welcome to “Hacienda de Roble”, A Timeless Custom Estate on 2 Acres of serene beauty. Nestled in the heart of nature, Set on 2 acres surrounded by majestic oak trees and rolling mountains, this one-of-a-kind property is a true sanctuary. A gated entrance and long circular driveway provide both security and ample parking space. Exquisite outdoor living by stepping outside to discover a variety of outdoor spaces. The flat, grassy yard is fully fenced, while stone patios, a vine-covered pergola, and a BBQ area set amidst lush botanical gardens creating the perfect backdrop for al fresco dining. Unwind in the outdoor hot tub, sip drinks at the wet bar by the creek, or gather around the fire pit for amazing sunsets. For the animal lovers, the property also includes small barns for goats, ducks, or chickens that enjoy a small flowing water feature. Designed by renowned architect Doug Burdge, the home’s architecture is dramatic and inspiring. The great room features cathedral wood-beamed ceilings, a striking herringbone brick fireplace, and walls of glass that offer expansive views of the property. The gourmet kitchen is a chef’s dream, boasting a massive natural stone island, Subzero refrigerator, Heston range, and Miele dishwashers. The adjacent bar area with a wine fridge and copper countertop is perfect for entertaining and butlers pantry with an additional refrigerator. A spacious family room flows seamlessly to one of the many outdoor patios, while an ensuite guest bedroom and multipurpose laundry room complete the main level. Luxurious primary suite ascend the custom tile and wood stairs to the private suite where vaulted wood-beamed ceilings, fireplace, leather tiled floors and a private balcony overlook the serene grounds. The spa like primary bath features designer wall coverings, a freestanding tub, separate shower and designer closet. Additional features include a cozy loft ideal for a library or play area, a Belvedere room with built in desks great for an office that looks out over the stunning estate. Recent updates include a newer roof, newer modern windows, and an updated HVAC system. For added peace of mind, the property is equipped with a Wi-Fi-enabled backup whole home generator. “Hacienda de Roble” is where nature and luxury converge, providing a serene and elegant living experience. This estate offers the perfect blend of privacy and elegance. Don’t miss the opportunity to own this exceptional home.
Location not available
Listing
Street
Satellite

Exterior Features

  • Style Custom, Spanish
  • Construction Single Family
  • Siding CopperPlumbing
  • Exterior Barbecue, Lighting, RainGutters
  • Roof Tile
  • Garage Yes
  • Garage Description CircularDriveway, DrivewayDownSlopeFromStreet, DirectAccess, Driveway, ElectricGate, ElectricVehicleChargingStations, GarageFacesFront, Garage, Paved, RvAccessParking
  • Water Public
  • Sewer SepticTank
  • Lot Description TwoToFiveUnitsAcre, Agricultural, DripIrrigationBubblers, Garden, GentleSloping, HorseProperty, Lawn, Orchards

Interior Features

  • Appliances SixBurnerStove, Dishwasher, Disposal, Microwave, Refrigerator, RangeHood
  • Heating Central
  • Cooling CentralAir
  • Fireplaces Yes
  • Fireplaces Description GasStarter, GreatRoom, PrimaryBedroom
  • Living Area 4,519 SQFT
  • Year Built 2004

Financial Information

  • Parcel ID 4455020027
  • Zoning LCA11*

Additional Services

Internet Service Providers

Listing Information

Listing Provided Courtesy of Equity Union - (818) 219-1250
The data for this listing came from the California Regional MLS
Listing data is current as of 07/07/2026.
California DRE #02247371

Contact Our Agent

By clicking “Submit,” I agree to be contacted by Lake Homes Realty, LLC, its affiliates, and real estate professionals via call, text, and email for real estate services. This includes by automated means, even if your number is on a federal, state, or our internal Do Not Call list. To opt out, you can reply "stop" at any time or reply "help" for assistance. You can also click the unsubscribe link in the emails. Message and data rates may apply. Message frequency may vary. You also agree to our Terms of Use and Privacy Policy.
