
Mountain Homes Realty
Enter City, Zip or MLS

1906 country lane

Pasadena, CA 91107
$4,300,000

4 BEDS 1-Full 1-Half 4-¾ BATHS
6,670 SQFT0.93 AC LOT
Residential - Single Family
Image 1
Image 2
Image 3
Image 4
Bedrooms 4
Total Baths 6
Full Baths 1
Square Feet 6670
Acreage 0.9317
Status Active
MLS # P1-27618
County Los Angeles
More Info
Category Residential - Single Family
Status Active
Square Feet 6670
Acreage 0.9317
MLS # P1-27618
County Los Angeles
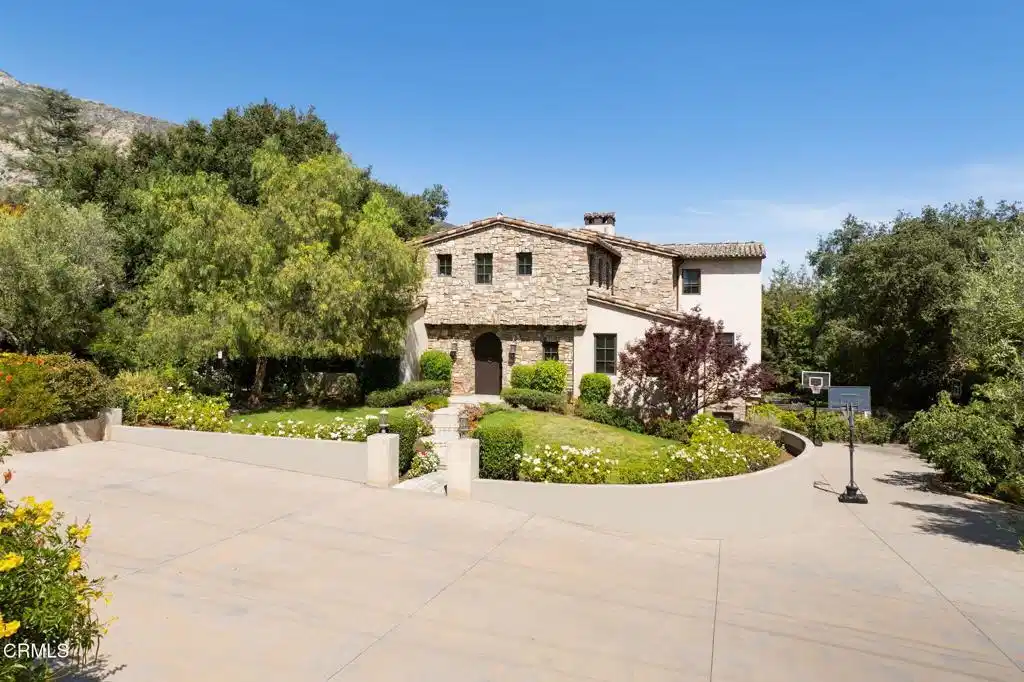
Escape to this masterfully custom designed and impeccably constructed Modern Tuscan estate, you'll feel as though you've transported to the hills of the Tuscan countryside. Within the prestigious gated community of North Kinneloa Ranch, the property spans nearly an acre amid towering majestic oaks and lush mature landscaping, creating a serene and secluded retreat. Thoughtfully designed living space, the residence is distinguished by its generous proportions, refined architectural details, and uncompromising quality. A grand entry welcomes guests into elegant formal living and dining rooms featuring soaring ceilings, rich hardwood floors, decorative beamed ceilings, and stately fireplaces that create an atmosphere of warmth and sophistication.Designed for both everyday comfort and grand-scale entertaining, the heart of the home is a spectacular chef's kitchen appointed with professional-grade appliances, a large center island, a walk-in pantry, and abundant workspace for the culinary enthusiast. The kitchen flows seamlessly into the breakfast nook and expansive family room, which opens to a stunning outdoor loggia overlooking breathtaking city and mountain views.All bedrooms are generously sized and en-suite, including the magnificent primary suite, a private sanctuary featuring panoramic vistas, a luxurious spa-inspired bath, oversized shower, and a walk-in closet. Additional living spaces include a handsome library that may serve as a fifth bedroom, two oversized game/media rooms, and flexible bonus areas ideal for a home theater, executive office, fitness studio, or guest accommodations. An oversized three-car garage with an adjacent workshop (511 sqft not included in the sqft) provides exceptional storage and utility. The park-like grounds, multiple indoor and outdoor entertaining areas take full advantage of the estate's picturesque setting, offering endless opportunities for relaxation, recreation, and memorable gatherings. Rarely does a property of this caliber become available. Combining exquisite craftsmanship, modern luxury, and remarkable privacy, this exceptional estate presents a truly rare opportunity to own one of the area's finest residences.
Location not available
Listing
Street
Satellite

Exterior Features

  • Style Custom
  • Construction Single Family
  • Siding Stone
  • Roof SpanishTile
  • Garage Yes
  • Garage Description DirectAccess, Garage
  • Water Public
  • Sewer SepticTank
  • Lot Description BackYard, LotOver40000Sqft, Landscaped

Interior Features

  • Appliances Dishwasher, GasRange, Microwave, Refrigerator, RangeHood
  • Heating Central
  • Cooling CentralAir
  • Fireplaces Yes
  • Fireplaces Description DiningRoom, FamilyRoom, LivingRoom, PrimaryBedroom, Outside
  • Living Area 6,670 SQFT
  • Year Built 2010

Financial Information

  • Parcel ID 5860007029

Additional Services

Internet Service Providers

Listing Information

Listing Provided Courtesy of BHHS California Properties
The data for this listing came from the California Regional MLS
Listing data is current as of 07/07/2026.
California DRE #02247371

Contact Our Agent

By clicking “Submit,” I agree to be contacted by Lake Homes Realty, LLC, its affiliates, and real estate professionals via call, text, and email for real estate services. This includes by automated means, even if your number is on a federal, state, or our internal Do Not Call list. To opt out, you can reply "stop" at any time or reply "help" for assistance. You can also click the unsubscribe link in the emails. Message and data rates may apply. Message frequency may vary. You also agree to our Terms of Use and Privacy Policy.
