
Mountain Homes Realty
Enter City, Zip or MLS

1902 redcliff street

Los Angeles, CA 90039
$5,999,000

7 BEDS 1-Full 5-¾ BATHS
4,100 SQFT0.43 AC LOT
Residential - Single Family
Image 1
Image 2
Image 3
Image 4
Bedrooms 7
Total Baths 6
Full Baths 1
Square Feet 4100
Acreage 0.4374
Status Active
MLS # 26741941
County Los Angeles
More Info
Category Residential - Single Family
Status Active
Square Feet 4100
Acreage 0.4374
MLS # 26741941
County Los Angeles
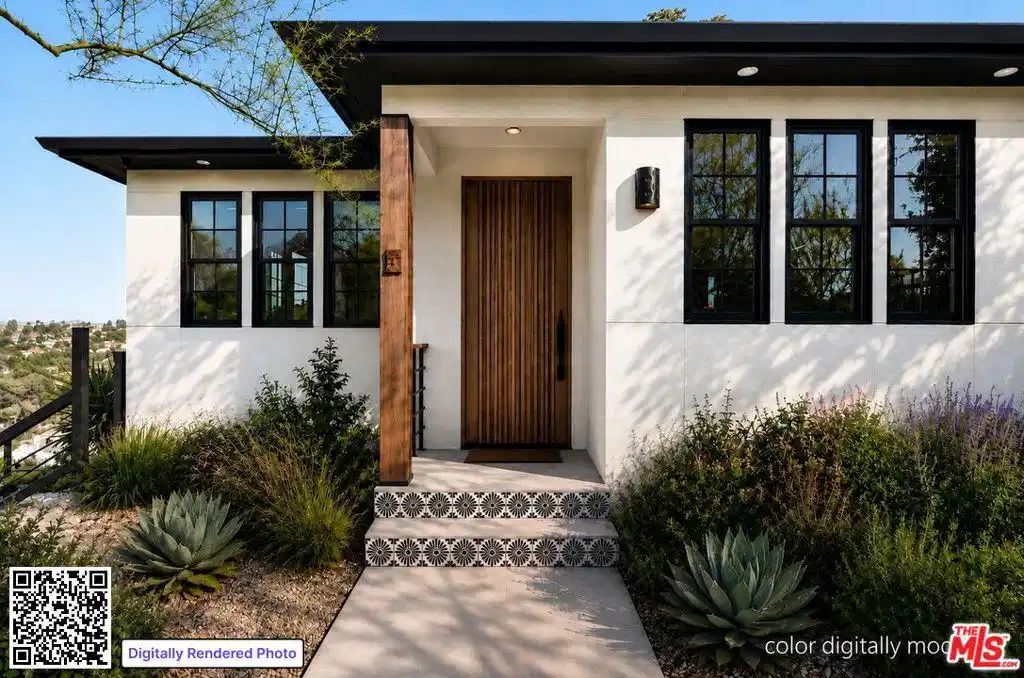
A true Silver Lake gem. The private estate at 1902 Redcliff St includes a main residence with 5 bedrooms and 4 baths, a legal ADU, a caretaker's unit with a 3/4 bathroom, and a three-car garage. All in, there are 4100 sf of living area set on four lots totaling nearly 20,000 sq ft. It is gated, removed from the street, and protected by security cameras and a video entry system. There are breathtaking views of the Silver Lake reservoir, downtown Los Angeles, Mount Baldy, and the fireworks at Dodger Stadium. There is a working greenhouse, a citrus orchard, a lavender hillside, a succulent garden, bountiful California-native plants, and ample room for a pool. The estate exudes the elegance, grace, and serenity of an authentic urban idyll, yet it is flexible enough to accommodate an extended family, numerous guests, and resident staff. The interiors are modern, with a rational, easy-flow aesthetic. A formal living room leads to a spacious dining room and an enormous chef's kitchen with a deluxe suite of KitchenAid appliances, Omega cabinetry, and a walk-in pantry. The den has mahogany paneling, a surround-sound theater system, and a sleek gas fireplace. The vine-shaded courtyard intuitively extends the kitchen and den, providing an enchanted outdoor dining and entertainment space for as many as thirty guests. There is a built-in gas grill, lengthy granite countertops, and a commercial gas heater. The large primary suite has a generous walk-in closet, a light-filled bath with double sinks, a custom shower and pedestal soaking tub. There are two additional bedrooms on the main floor, each with an adjacent 3/4 bath. One has a private deck with a view, and the other opens to the courtyard. A laundry room with restaurant-grade storage and a utility sink completes the main floor. A floating marble staircase leads to two lower-level bedrooms, a 400-bottle wine cellar, and a cedar sauna. The adjoining 350 sf deck has sweeping views, outdoor living and dining, and a gas fire pit. There is a caretaker's unit with its own entrance, a kitchenette, and a 3/4 bath. The charming, private ADU has a full kitchen, 3/4 bath, and its own address--1900 Redcliff Street. Its vine-framed windows overlook the front yard's citrus and fig trees. The custom-built estate was completed in 2023. There are numerous upgrades, including a state-of-the-art fire sprinkler system, energy efficient double insulation, a capacious finished attic, tankless water heaters, Toto Neorest toilets, voice-activated sound and lighting systems, CAT 6 wiring and a 650-gallon rainwater retention system. Plans, permits, surveys, and a detailed list of attributes can be provided upon request. An additional 2,700 sq ft structure may be built on the property.
Location not available
Listing
Street
Satellite

Exterior Features

  • Style Contemporary
  • Construction Single Family
  • Garage Yes
  • Garage Description DoorMulti, Driveway, Garage

Interior Features

  • Appliances Dishwasher, Disposal, Microwave, Refrigerator, Dryer, Washer
  • Heating Central, WallFurnace
  • Cooling CentralAir
  • Fireplaces Yes
  • Fireplaces Description FamilyRoom, Gas
  • Living Area 4,100 SQFT
  • Year Built 2023

Financial Information

  • Parcel ID 5431029023
  • Zoning LAR1

Additional Services

Internet Service Providers

Listing Information

Listing Provided Courtesy of Backbeat Homes
The data for this listing came from the California Regional MLS
Listing data is current as of 07/07/2026.
California DRE #02247371

Contact Our Agent

By clicking “Submit,” I agree to be contacted by Lake Homes Realty, LLC, its affiliates, and real estate professionals via call, text, and email for real estate services. This includes by automated means, even if your number is on a federal, state, or our internal Do Not Call list. To opt out, you can reply "stop" at any time or reply "help" for assistance. You can also click the unsubscribe link in the emails. Message and data rates may apply. Message frequency may vary. You also agree to our Terms of Use and Privacy Policy.
