
Mountain Homes Realty
Enter City, Zip or MLS

17847 beneda

Canyon Country, CA 91351
$365,000

2 BEDS 2 BATHS
796 SQFT0.82 AC LOT
Residential - Condominium
Image 1
Image 2
Image 3
Image 4
Bedrooms 2
Total Baths 2
Full Baths 2
Square Feet 796
Acreage 0.8234
Status Active
MLS # SR26052838
County Los Angeles
More Info
Category Residential - Condominium
Status Active
Square Feet 796
Acreage 0.8234
MLS # SR26052838
County Los Angeles
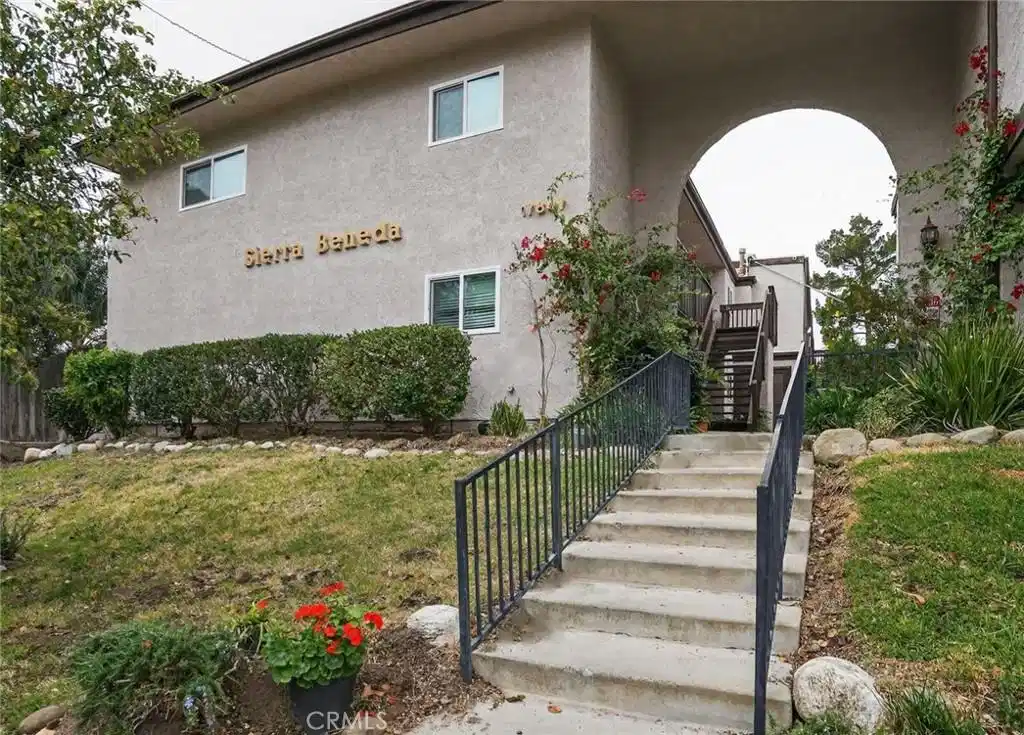
Welcome to this beautifully maintained condo located at 17847 Beneda Ln in the highly sought-after community of Santa Clarita. This inviting 2-bedroom, 2-bathroom residence offers a bright and open floor plan designed for comfortable everyday living and effortless entertaining. Recently updated, the home features modern finishes, abundant natural light, and a functional layout that maximizes both space and convenience. The spacious living area flows seamlessly into the dining space and kitchen, creating an open and airy environment ideal for relaxing or hosting guests. Large windows and sliding doors allow natural light to fill the home while providing access to a private balcony/patio area, perfect for enjoying morning coffee, outdoor dining, or unwinding in the Southern California sunshine. The unit also features central A/C and heating, ensuring year-round comfort. Both bedrooms are generously sized, with the primary suite offering a private bathroom and ample closet space. The thoughtful layout makes this home ideal for a variety of living situations, whether you're looking for a comfortable primary residence or a smart investment opportunity. Residents also enjoy the convenience of on-site laundry facilities and assigned parking, adding to the ease of daily living. Situated within a desirable condo community, this property is just minutes from a wide variety of shopping centers, restaurants, grocery stores, and everyday conveniences. Outdoor enthusiasts will appreciate the nearby parks, walking trails, and recreational areas that make Santa Clarita one of Southern California’s most livable communities. Commuters will also benefit from convenient access to the nearby Antelope Valley Freeway, providing easy travel throughout the greater Los Angeles area. Additionally, the home is located within the highly regarded Santa Clarita school district, further enhancing the appeal of this well-positioned property. With its combination of modern updates, comfortable living spaces, and an exceptional location, this condo presents a fantastic opportunity to enjoy everything the Santa Clarita lifestyle has to offer. This information has been secured from sources we believe to be reliable, but we make no representations or warranties, expressed or implied as to the accuracy of the information. References to square footage or age are approximate. Buyer must verify the information and bears all risk for any inaccuracies.
Location not available
Listing
Street
Satellite

Exterior Features

  • Construction Condo
  • Garage No
  • Water Public
  • Sewer PublicSewer

Interior Features

  • Heating Central
  • Cooling CentralAir
  • Fireplaces No
  • Fireplaces Description None
  • Living Area 796 SQFT
  • Year Built 1980

Neighborhood & Schools

  • Subdivision Canyon Ctry Raquet (CCRQ)

Financial Information

  • Parcel ID 2802004068

Additional Services

Internet Service Providers

Listing Information

Listing Provided Courtesy of Keller Williams Realty-Studio City - (818) 381-6601
The data for this listing came from the California Regional MLS
Listing data is current as of 07/10/2026.
California DRE #02247371

Contact Our Agent

By clicking “Submit,” I agree to be contacted by Lake Homes Realty, LLC, its affiliates, and real estate professionals via call, text, and email for real estate services. This includes by automated means, even if your number is on a federal, state, or our internal Do Not Call list. To opt out, you can reply "stop" at any time or reply "help" for assistance. You can also click the unsubscribe link in the emails. Message and data rates may apply. Message frequency may vary. You also agree to our Terms of Use and Privacy Policy.
