
Mountain Homes Realty
Enter City, Zip or MLS

1688 e mendocino

Altadena, CA 91001
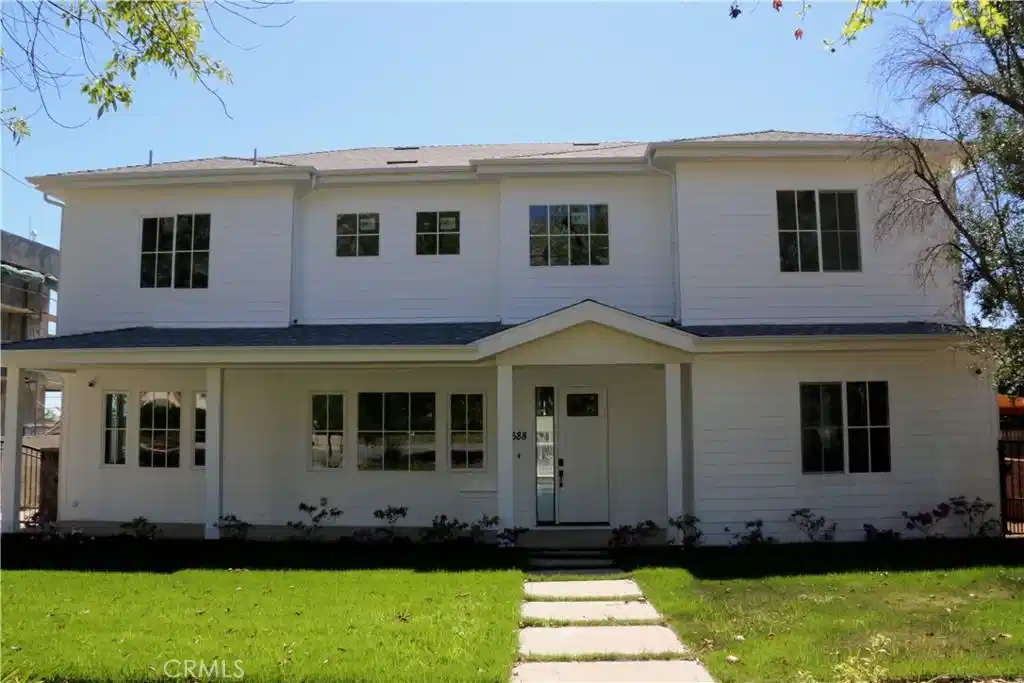
$2,950,000

7 BEDS 7 BATHS
4,299 SQFT0.23 AC LOT
Residential - Single Family
Image 1
Image 2
Image 3
Image 4
Bedrooms 7
Total Baths 7
Full Baths 7
Square Feet 4299
Acreage 0.2322
Status Active
MLS # MB26033490
County Los Angeles
More Info
Category Residential - Single Family
Status Active
Square Feet 4299
Acreage 0.2322
MLS # MB26033490
County Los Angeles
Welcome to this exceptional transitional Craftsman residence, meticulously rebuilt following the 2025 Eaton Fire with an emphasis on modern efficiency, safety, and refined living. The home is fully electric and energy-efficient, featuring owned solar panels with battery storage and separate HVAC systems for each level to ensure optimal comfort year-round. The interior offers a thoughtfully designed open-concept floor plan with recessed lighting, waterproof laminate flooring, and dual-glazed thermal windows throughout. The kitchen is equipped with quartz countertops, solid wood cabinetry, LG appliances, a double oven, a spacious island with bar seating, and a wet bar with a built-in beverage center. A large walk-in pantry provides abundant storage, while built-in surround sound enhances the kitchen, family room, and dining areas. The formal living room is distinguished by high ceilings, an electric fireplace, and custom built-in shelving and cabinetry. A solid wood staircase with wrought-iron detailing adds architectural elegance and leads to a gallery. Bathrooms are finished with scratch-resistant porcelain tile, bidet toilets, built-in handheld fixtures, and frameless or semi-frameless glass enclosures. One upstairs bathroom includes a bathtub well-suited for families, while the primary suite features a spa-inspired bathroom with a freestanding soaking tub and a rainfall shower with handheld. All bedrooms are pre-wired for televisions and include closets with built-in shelving. The primary suite offers two walk-in closets, one featuring a center island, 2 separate vanities in the master bath and balcony access. The detached garage is equipped with an electric vehicle charging port and is complemented by an adjacent ADU with separate power metering and its own laundry hookups, ideal for guests, rental income, or extended living. The front and rear grounds are professionally landscaped with drip irrigation, uplighting, and designated space for a garden. For enhanced security and peace of mind, the home is pre-wired for security cameras, includes a built-in alarm system, fire sprinklers, and fire-resistant siding. Block fencing borders the sides, and newly installed wrought-iron fencing with maturing ficus trees enhances privacy in the backyard. Situated in a neighborhood undergoing active revitalization, with many surrounding properties already under reconstruction, this home presents an opportunity to be part of a forward-progressing community.
Location not available
Listing
Street
Satellite

Exterior Features

  • Construction Single Family
  • Roof Composition,Fiberglass,Shingle
  • Garage Yes
  • Garage Description Driveway, ElectricVehicleChargingStations, Garage, GarageDoorOpener, OnStreet
  • Water Public
  • Sewer PublicSewer
  • Lot Description BackYard, FrontYard, Landscaped, SprinklerSystem, StreetLevel

Interior Features

  • Appliances DoubleOven, Dishwasher, EnergyStarQualifiedAppliances, EnergyStarQualifiedWaterHeater, ElectricCooktop, ElectricOven, ElectricRange, ElectricWaterHeater, HighEfficiencyWaterHeater, WaterHeater
  • Heating Central, Electric, EnergyStarQualifiedEquipment, Fireplaces
  • Cooling CentralAir, Electric, EnergyStarQualifiedEquipment
  • Basement SumpPump
  • Fireplaces Yes
  • Fireplaces Description Electric, FamilyRoom
  • Living Area 4,299 SQFT
  • Year Built 2026

Financial Information

  • Parcel ID 5846022050

Additional Services

Internet Service Providers

Listing Information

Listing Provided Courtesy of KERM DIVERSIFIED CORP. - (213) 446-0443
The data for this listing came from the California Regional MLS
Listing data is current as of 07/08/2026.
California DRE #02247371

Contact Our Agent

By clicking “Submit,” I agree to be contacted by Lake Homes Realty, LLC, its affiliates, and real estate professionals via call, text, and email for real estate services. This includes by automated means, even if your number is on a federal, state, or our internal Do Not Call list. To opt out, you can reply "stop" at any time or reply "help" for assistance. You can also click the unsubscribe link in the emails. Message and data rates may apply. Message frequency may vary. You also agree to our Terms of Use and Privacy Policy.
