
Mountain Homes Realty
Enter City, Zip or MLS

16515 fern haven road

Hacienda Heights, CA 91745
$1,209,000

4 BEDS 4 BATHS
2,410 SQFT0.12 AC LOT
Residential - Single Family
New Listing
Image 1
Image 2
Image 3
Image 4
Bedrooms 4
Total Baths 4
Full Baths 3
Square Feet 2410
Acreage 0.1258
Status Active
MLS # TR26145798
County Los Angeles
More Info
Category Residential - Single Family
Status Active
Square Feet 2410
Acreage 0.1258
MLS # TR26145798
County Los Angeles
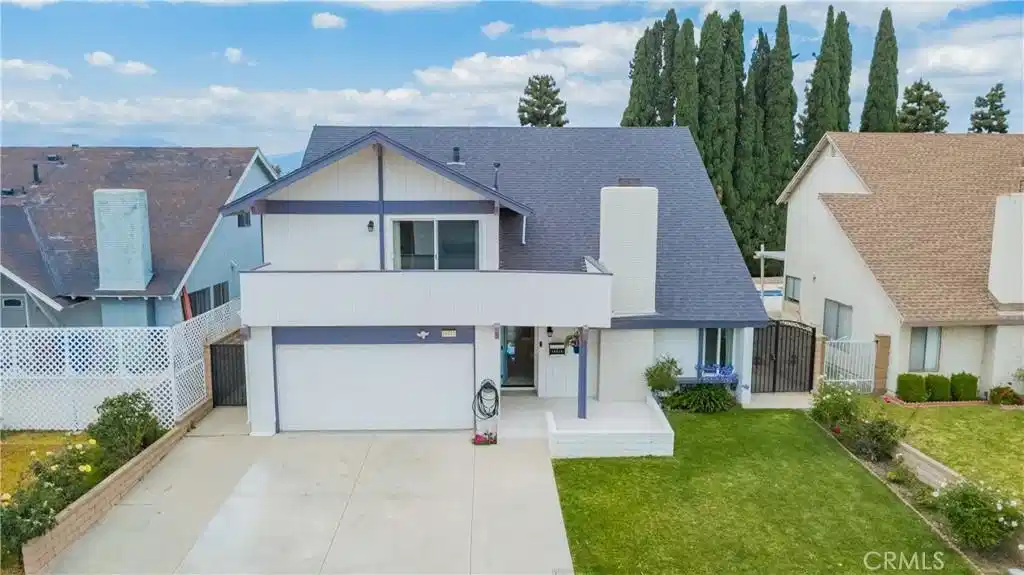
Welcome to this highly sought-after Hacienda Heights 9/9/9 school district home, ideally located within walking distance to the elementary school, middle school, and high school. Truly move-in ready and feeling almost like a brand-new home, the owner spent over $200,000 in a complete upgrade and remodel in 2017. Upgrades include all new doors and windows, a newly installed AC system, fully remodeled kitchen and bathrooms, luxury vinyl flooring, and elegant Calacatta-style marble-look porcelain tile in the formal dining room and the hall way. Additional improvements include upgraded stonework at the front porch, updated electrical wiring, copper plumbing, all new appliances, recessed lighting, crystal chandeliers, and much more. The roof was completely replaced in July 2024, and the water heater was replaced in 2025. Upon entering the home, you are welcomed by a dramatic high-ceiling living room with a fireplace that opens seamlessly to the formal dining room, creating an open and grand atmosphere. Multiple east-facing windows provide abundant natural light, making this the perfect space for everyday living or entertaining guests. The modern kitchen opens to the family room and features premium custom solid wood cabinetry extending all the way to the ceiling. A highly functional oversized center island connects beautifully with the breakfast area, and the three pendant lights above the island instantly create an inviting atmosphere. The kitchen is also equipped with a Samsung smart double oven and a Bosch smart dishwasher, both supporting Wi-Fi and smartphone control. The first floor also includes a powder room and laundry room. The fully remodeled staircase leads to the second floor, offering 4 bedrooms and 3 bathrooms, including 3 en-suite bedrooms for exceptional functionality and convenience. Two north-facing guest suites enjoy beautiful mountain views. The soaring primary suite faces south and is filled with natural light, featuring an upgraded walk-in closet and a spacious south-facing balcony. Imagine relaxing on the balcony with a cup of tea under the stars as night falls. The backyard is exceptionally square and usable, featuring numerous fruit trees including orange, fig, loquat, and dragon fruit. In 2021, the property also received LA County approval to build a 1,200 SF ADU in the backyard, offering tremendous future potential. Don’t miss your dream home!
Location not available
Listing
Street
Satellite

Exterior Features

  • Construction Single Family
  • Garage Yes
  • Garage Description Concrete, DirectAccess, DoorSingle, GarageFacesFront, Garage, GarageDoorOpener
  • Water Public
  • Sewer PublicSewer
  • Lot Description BackYard, FrontYard, Lawn, Level, RectangularLot, SprinklersTimer, SprinklerSystem, ValueInLand, Walkstreet, Yard

Interior Features

  • Appliances DoubleOven, Dishwasher, GasCooktop, GasOven, GasRange, GasWaterHeater
  • Heating Central
  • Cooling CentralAir
  • Fireplaces Yes
  • Fireplaces Description Gas, LivingRoom, RecreationRoom
  • Living Area 2,410 SQFT
  • Year Built 1971

Neighborhood & Schools

  • Middle School Cedarlane
  • High School Wilson

Financial Information

  • Parcel ID 8207005016

Additional Services

Internet Service Providers

Listing Information

Listing Provided Courtesy of Yun Ai Inc. - (626) 695-3076
The data for this listing came from the California Regional MLS
Listing data is current as of 07/08/2026.
California DRE #02247371

Contact Our Agent

By clicking “Submit,” I agree to be contacted by Lake Homes Realty, LLC, its affiliates, and real estate professionals via call, text, and email for real estate services. This includes by automated means, even if your number is on a federal, state, or our internal Do Not Call list. To opt out, you can reply "stop" at any time or reply "help" for assistance. You can also click the unsubscribe link in the emails. Message and data rates may apply. Message frequency may vary. You also agree to our Terms of Use and Privacy Policy.
