
Mountain Homes Realty
Enter City, Zip or MLS

1644 oak tree terrace

Glendora, CA 91741
$1,828,000

5 BEDS 3 BATHS
3,935 SQFT0.34 AC LOT
Residential - Single Family
Image 1
Image 2
Image 3
Image 4
Bedrooms 5
Total Baths 3
Full Baths 2
Square Feet 3935
Acreage 0.3483
Status Active Under Contract
MLS # CV26127750
County Los Angeles
More Info
Category Residential - Single Family
Status Active Under Contract
Square Feet 3935
Acreage 0.3483
MLS # CV26127750
County Los Angeles
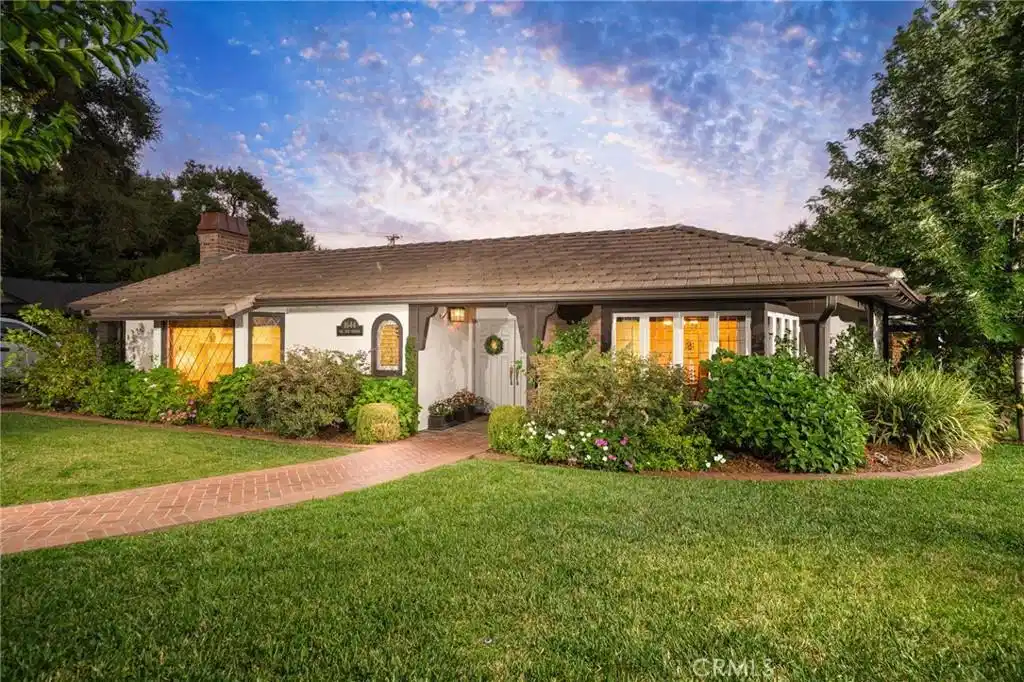
Nestled on a sprawling corner lot in the highly sought-after Oak Tree Rancho Estates of North Glendora, this exceptional Tudor-inspired single-story residence offers timeless character, architectural charm, and modern upgrades. Set among the community's signature oak tree-lined streets and expansive estate-sized lots, this impressive home features 5 bedrooms, 2.5 bathrooms, 3,935 SF of living space, and sits on a generous 15,171 SF lot. A picturesque brick walkway leads to the welcoming front porch and double-door entry. Inside, hardwood floors and a formal entry create a warm first impression, highlighted by views of the private open-air courtyard, an ideal setting for outdoor dining, entertaining, or play. The thoughtfully designed floor plan includes a formal living room with leaded glass windows, a beautifully remodeled marble fireplace, and serene neighborhood views. The gourmet kitchen is the heart of the home, featuring wood cabinetry, granite countertops, a center island, Viking stainless appliances, and a Sub-Zero refrigerator. The kitchen opens seamlessly to the spacious family room with a brick fireplace, French doors to the courtyard, and an adjoining dining area. An expansive bonus room offers incredible versatility with a fireplace, wood-beamed ceiling, custom built-ins, and French doors opening to the backyard. The private primary suite serves as a luxurious retreat with a wood-beamed ceiling, walk-in closet, French doors to the courtyard, and a spa-inspired bathroom featuring a Carrera marble dual-sink vanity, oversized shower, and freestanding soaking tub. Four additional bedrooms, a beautifully remodeled hall bathroom, powder room, and indoor laundry room complete the interior. Designed for both relaxation and entertaining, the backyard showcases a gated pool and spa, expansive deck areas, fire pit, and an incredible rooftop view deck with sweeping views. Additional highlights include hardwood floors, French doors, wood & leaded glass windows, plantation shutters, crown molding, paneled interior doors, soaring ceilings, and wood ceiling details. Recent upgrades include a newer roof (2023), paid solar system with two Tesla Powerwalls, and newer HVAC system. A 3-car attached garage completes this remarkable property. Located within the award-winning Glendora School District, close to Glendora Country Club, and just a short walk to Glendora High School, this is a rare opportunity to own one of North Glendora's most distinctive estate homes.
Location not available
Listing
Street
Satellite

Exterior Features

  • Style Tudor
  • Construction Single Family
  • Siding CopperPlumbing
  • Exterior Lighting
  • Roof Tile
  • Garage Yes
  • Garage Description Concrete, DoorMulti, DirectAccess, Driveway, Garage, GarageDoorOpener, GarageFacesSide
  • Water Public
  • Sewer PublicSewer
  • Lot Description BackYard, CornerLot, CulDeSac, FrontYard, SprinklersInRear, SprinklersInFront, Lawn, Landscaped, SprinklerSystem, StreetLevel

Interior Features

  • Appliances SixBurnerStove, DoubleOven, Dishwasher, Disposal, GasOven, GasRange, Microwave, Refrigerator, RangeHood, WarmingDrawer
  • Heating Central, ForcedAir
  • Cooling CentralAir
  • Fireplaces Yes
  • Fireplaces Description BonusRoom, FamilyRoom, LivingRoom
  • Living Area 3,935 SQFT
  • Year Built 1977

Neighborhood & Schools

  • Middle School Goddard
  • High School Glendora

Financial Information

  • Parcel ID 8659010013

Additional Services

Internet Service Providers

Listing Information

Listing Provided Courtesy of COMPASS - (626) 216-8067
The data for this listing came from the California Regional MLS
Listing data is current as of 07/08/2026.
California DRE #02247371

Contact Our Agent

By clicking “Submit,” I agree to be contacted by Lake Homes Realty, LLC, its affiliates, and real estate professionals via call, text, and email for real estate services. This includes by automated means, even if your number is on a federal, state, or our internal Do Not Call list. To opt out, you can reply "stop" at any time or reply "help" for assistance. You can also click the unsubscribe link in the emails. Message and data rates may apply. Message frequency may vary. You also agree to our Terms of Use and Privacy Policy.
