
Mountain Homes Realty
Enter City, Zip or MLS

16186 peterson drive

Whittier, CA 90605
$2,650,000

5 BEDS 6 BATHS
6,090 SQFT0.57 AC LOT
Residential - Single Family
Price Changed
Image 1
Image 2
Image 3
Image 4
Bedrooms 5
Total Baths 6
Full Baths 5
Square Feet 6090
Acreage 0.5771
Status Active
MLS # PW26136164
County Los Angeles
More Info
Category Residential - Single Family
Status Active
Square Feet 6090
Acreage 0.5771
MLS # PW26136164
County Los Angeles
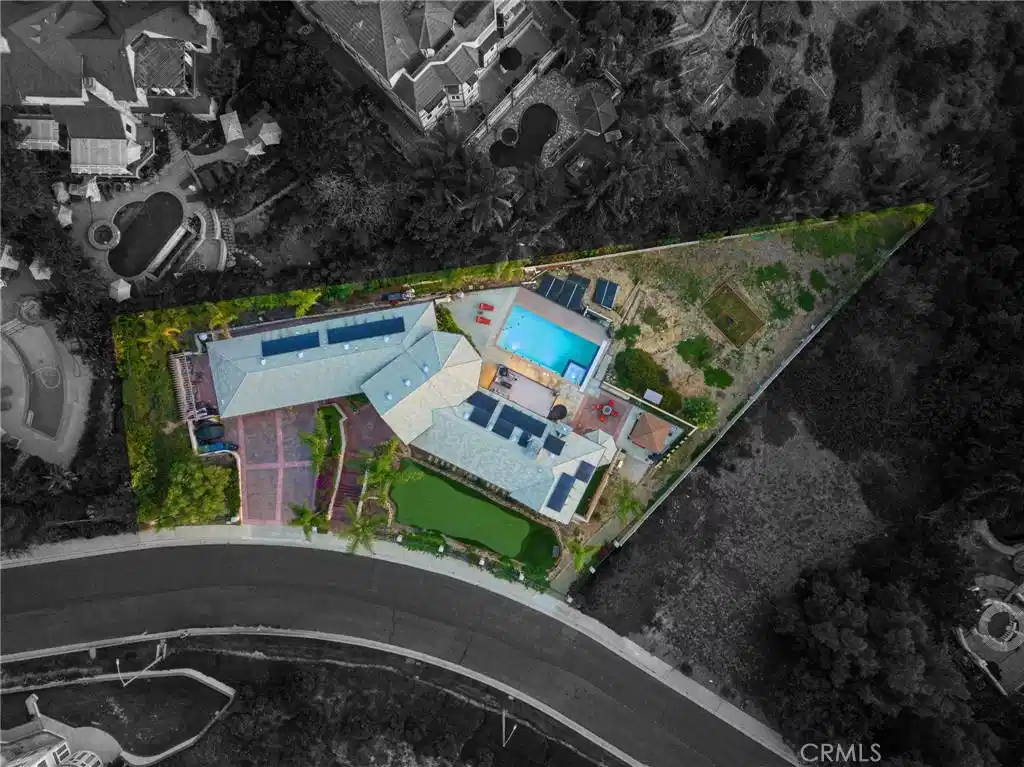
Luxurious Custom-Built Mediterranean Estate with Sweeping Views ... Over Half-Acre Lot Tucked Away in Prestigious 24-Hour Guard-Gated Community of Friendly Hills Estates - Approx 6,090 Square Feet of Living Space Includes Five Bedrooms, Five Full & One Half Bathrooms, Beautiful Library/Office, and Home Theatre w/120-inch Projection Screen - Sprawling 25,139-Square Foot Terraced Lot Surrounded by Stunning Views of Nature & All the Way Out to Catalina Island - Enjoy Sparkling Pool & Spa w/Solar Heating System & Retractable Cover, Large Balcony Viewing Deck w/Spiral Staircase to Entertaining Area Below, Solid Covered Concrete Patio w/Lighting, and Built-In BBQ - Space for Future ADU, Sport Court, Batting Cages, Fruit Orchard & More at Bottom of Lot ... Options are Unlimited! Beautiful Curb Appeal Highlighted by Extensive Use of Stacked Stone, Stamped Concrete Driveway & Walkways, and Your Own Private Putting Green - Double Wood & Glass Entry Doors Open to Formal Foyer - High Quality Upgrades & Finishes Throughout this Home, Including Handsome Engineered Oak Flooring, Milgard WoodClad Windows, Dual Staircases, Custom Closet Organizers, Designer Moldings, Solid Wood Interior Doors & More - Large Formal Dining Room w/Elegant Coved Ceiling - Oversized Formal Living Room Boasts Precast Fireplace, 14-Ft Ceilings & Space to Host Endless Family & Friends - Gourmet Chef’s Kitchen Features Extensive Custom Wood Cabinetry, Granite Countertops, Center Island w/Bar Top Seating & Prep Sink, and Stainless-Steel Thermador Appliances, Including Microwave, Dishwasher, Double Ovens, Warming Drawer, 6-Burner Gas Cooktop w/Hood, and Built-In Refrigerator - Spacious Primary Suite has Romantic Fireplace & Big Walk-In Closet - Primary Bathroom Offers Dual Stone Vanities, Jetted Tub & Steam Shower w/Seat - All Bedrooms have En-Suite Bathrooms Finished w/Travertine Flooring & Stone Vanities - Convenient Inside Laundry Room w/Sink - Attached 3-Car Garage w/Built-In EV Charger - Single Loaded Street (no immediate neighbor) Provides Incredible Parking Space for Guests - Four HVAC Systems – 29-Panel Solar Energy System (fully owned) - Award-Winning East Whittier City & Whittier Union High School Districts, Zoned for Murphy Ranch Elementary, Granada Middle & La Serna High - Friendly Hills Estates Provides a 24-Hour Guard Station, Plus Drive by Security Throughout the Community - Nearby Friendly Hills Country Club has Scenic 18-Hole Golf Course, Plus Pool, Tennis & Social Events
Location not available
Listing
Street
Satellite

Exterior Features

  • Style Custom, Mediterranean
  • Construction Single Family
  • Roof Tile
  • Garage Yes
  • Garage Description DirectAccess, Driveway, Garage
  • Water Public
  • Sewer PublicSewer
  • Lot Description BackYard

Interior Features

  • Appliances SixBurnerStove, DoubleOven, Dishwasher, GasCooktop, Disposal, Microwave, Refrigerator, RangeHood, WarmingDrawer
  • Heating Central
  • Cooling CentralAir
  • Fireplaces Yes
  • Fireplaces Description GasStarter, LivingRoom, PrimaryBedroom
  • Living Area 6,090 SQFT
  • Year Built 2008

Neighborhood & Schools

  • Elementary School Murphy Ranch
  • Middle School Granada
  • High School La Serna

Financial Information

  • Parcel ID 8291041004

Additional Services

Internet Service Providers

Listing Information

Listing Provided Courtesy of First Team Real Estate - (714) 875-1710
The data for this listing came from the California Regional MLS
Listing data is current as of 07/08/2026.
California DRE #02247371

Contact Our Agent

By clicking “Submit,” I agree to be contacted by Lake Homes Realty, LLC, its affiliates, and real estate professionals via call, text, and email for real estate services. This includes by automated means, even if your number is on a federal, state, or our internal Do Not Call list. To opt out, you can reply "stop" at any time or reply "help" for assistance. You can also click the unsubscribe link in the emails. Message and data rates may apply. Message frequency may vary. You also agree to our Terms of Use and Privacy Policy.
