
Mountain Homes Realty
Enter City, Zip or MLS

1465 via anita

La Verne, CA 91750
$1,495,000

4 BEDS 3 BATHS
2,640 SQFT0.29 AC LOT
Residential - Single Family
Image 1
Image 2
Image 3
Image 4
Bedrooms 4
Total Baths 3
Full Baths 3
Square Feet 2640
Acreage 0.2942
Status Pending
MLS # CV26119493
County Los Angeles
More Info
Category Residential - Single Family
Status Pending
Square Feet 2640
Acreage 0.2942
MLS # CV26119493
County Los Angeles
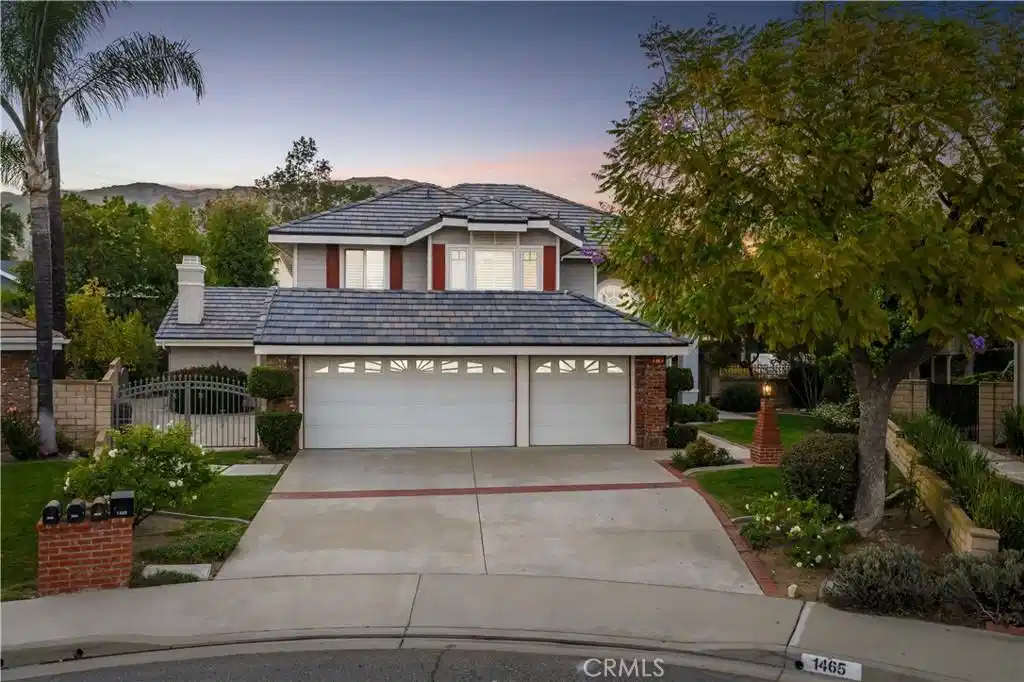
Set within a desirable cul-de-sac location, this beautifully maintained residence offers expansive living spaces, quality upgrades, and a thoughtfully designed backyard that balances beauty, functionality, and privacy. The dramatic two-story entry opens with new front doors opens into interiors filled with natural light, soaring ceilings, plantation shutters, and porcelain tile flooring with the appearance of natural wood throughout the main living areas. A stone fireplace with a mantel surround serves as the focal point of the formal living room, while the adjacent dining room offers French doors with sidelights overlooking the backyard. The remodeled kitchen features custom cherry wood cabinetry, granite countertops, stainless steel appliances, and an oversized center island with bar seating. A bright breakfast area overlooks the grounds, while the kitchen opens seamlessly to the expansive family room. Anchored by a corner stone fireplace, this inviting space features recessed lighting, crown molding, a bay window, and direct access to the outdoor entertaining areas. A main-level bedroom offers flexibility for guests, extended family, or a private office and is complemented by a remodeled bath featuring custom tile work, updated cabinetry, and designer finishes. Nearby, the laundry room provides additional storage and direct access to the attached three-car garage. Upstairs, the primary suite is highlighted by vaulted ceilings, plantation shutters, a custom-organized walk-in closet, and a beautifully remodeled bath appointed with natural walnut cabinetry, quartz countertops, dual sinks, a freestanding soaking tub, and an oversized frameless glass shower finished with designer tile. Additional rooms are served by an updated bath with modern finishes, while extensive built-in hallway cabinetry provides exceptional storage. The backyard showcases a collection of amenities designed for year-round enjoyment. A saltwater pool and elevated spa are accented by a dramatic rock waterfall and surrounded by mature landscaping, river rock accents, expansive lawn areas, and winding garden pathways. Aluminum insulated patio covers equipped with ceiling fans, LED lighting, and skylights create comfortable outdoor living spaces, while the outdoor kitchen is centered around a custom-built BBQ island featuring concrete countertops, bar seating, a refrigerator, and side burner. Additional improvements include a new roof installed in 2025 and an updated HVAC system.
Location not available
Listing
Street
Satellite

Exterior Features

  • Construction Single Family
  • Siding Drywall, Stucco, CopperPlumbing
  • Exterior Barbecue, Lighting, RainGutters
  • Roof Tile
  • Garage Yes
  • Garage Description DirectAccess, Driveway, Garage, GarageDoorOpener, RvGated, RvAccessParking
  • Water Public
  • Sewer PublicSewer
  • Lot Description BackYard, CulDeSac, FrontYard, Lawn, Landscaped, SprinklerSystem

Interior Features

  • Appliances ConvectionOven, Dishwasher, EnergyStarQualifiedAppliances, GasCooktop, Disposal, Microwave, RangeHood, WaterToRefrigerator
  • Heating Central
  • Cooling CentralAir
  • Fireplaces Yes
  • Fireplaces Description FamilyRoom, Gas, LivingRoom
  • Living Area 2,640 SQFT
  • Year Built 1986

Neighborhood & Schools

  • Elementary School Oak Mesa
  • Middle School Ramona
  • High School Bonita

Financial Information

  • Parcel ID 8664045027

Additional Services

Internet Service Providers

Listing Information

Listing Provided Courtesy of RE/MAX MASTERS REALTY - (909) 292-7888
The data for this listing came from the California Regional MLS
Listing data is current as of 07/08/2026.
California DRE #02247371

Contact Our Agent

By clicking “Submit,” I agree to be contacted by Lake Homes Realty, LLC, its affiliates, and real estate professionals via call, text, and email for real estate services. This includes by automated means, even if your number is on a federal, state, or our internal Do Not Call list. To opt out, you can reply "stop" at any time or reply "help" for assistance. You can also click the unsubscribe link in the emails. Message and data rates may apply. Message frequency may vary. You also agree to our Terms of Use and Privacy Policy.
