
Mountain Homes Realty
Enter City, Zip or MLS

1326 e greenville drive

West Covina, CA 91790
$870,000

3 BEDS 2 BATHS
1,635 SQFT0.19 AC LOT
Residential - Single Family
Image 1
Image 2
Image 3
Image 4
Bedrooms 3
Total Baths 2
Full Baths 2
Square Feet 1635
Acreage 0.1984
Status Active Under Contract
MLS # CV26100267
County Los Angeles
More Info
Category Residential - Single Family
Status Active Under Contract
Square Feet 1635
Acreage 0.1984
MLS # CV26100267
County Los Angeles
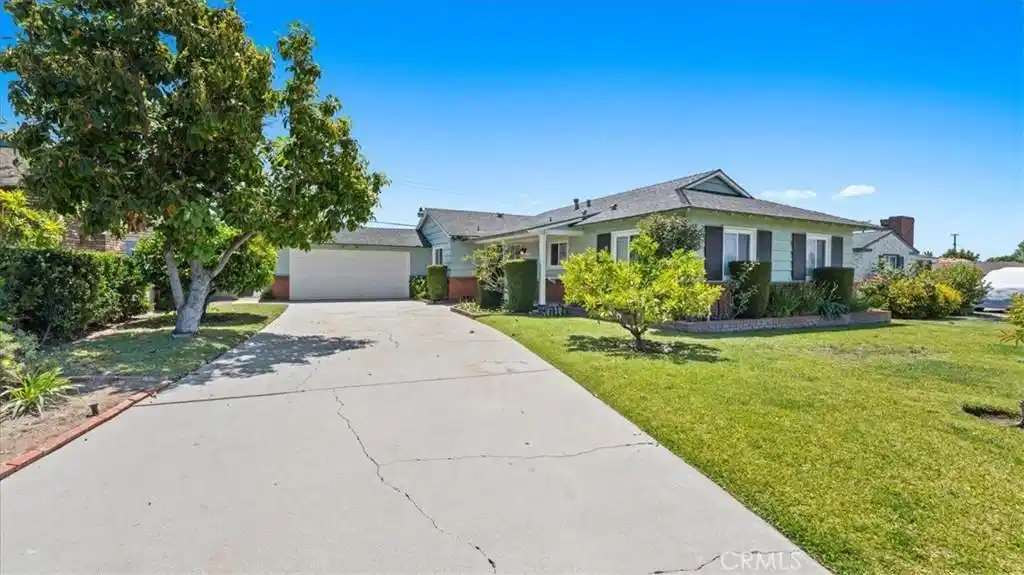
Welcome home to a turnkey single-story retreat tucked into an established residential pocket of West Covina, where mature trees line the streets & neighbors still wave from the driveway. Brick & wood siding, mature landscaping, a fresh walkway & a wide driveway greet you at the curb, setting the tone before you reach the front door. The foothills of the San Gabriel Mountains sit on the horizon, a quiet reminder of the valley setting. Inside, rich hardwood floors flow through an open living & dining area gathered around a stacked-stone fireplace, with crown molding overhead. The flow opens directly into a crisp white kitchen outfitted with granite counters, stainless steel appliances, a gas range with hood & slate-tile flooring. Beyond the dining area, an enclosed light-filled room stretches across the back of the home, ideal as a reading nook, breakfast spot, or quiet retreat. Sliding glass doors lead to the pool deck. When summer afternoons climb past 95, the back door is the one you'll reach for first. Slip into a sparkling in-ground pool framed by classic brick coping, then dry off under the covered patio with a cold drink in hand. Come evening, the patio takes over. Weekend barbecues stretch into long dinners under string lights, with the indoor-outdoor flow making it effortless when the crowd grows. Tucked at the back of the yard, a detached bonus building with abundant natural light works as a home office, studio, gym, or creative retreat. Work from home without surrendering a bedroom, then leave the work behind at day's end. The bedrooms gather down a private hall, with the primary suite featuring a walk-in shower & a secondary bath refreshed in stone counters & updated fixtures. Central heat & air, an attached two-car garage with driveway parking for two more cars & low-maintenance landscaping round out the everyday essentials. The location is a quiet bonus. You are minutes from neighborhood schools, parks, walking paths, weekend foothill hikes & the shopping & dining at Plaza West Covina, including Porto's, Lazy Dog, Gen Korean BBQ & Lucille's. Eastland Center sits nearby for everyday errands. The 10, 605, 57 & 60 freeways are all within easy reach for the commute into DTLA, Pasadena, Orange County, or the South Bay, with Cal Poly Pomona & Mt. SAC minutes from your front door. It's your turn to settle in, fire up the grill & enjoy the kind of turnkey single-story living the San Gabriel Valley does so well. Do not wait! This one won't last!!!
Location not available
Listing
Street
Satellite

Exterior Features

  • Style Ranch
  • Construction Single Family
  • Siding Brick, Concrete, WoodSiding
  • Exterior Awnings, RainGutters
  • Roof Composition,Shingle
  • Garage Yes
  • Garage Description Driveway, GarageFacesFront, Garage, OnStreet
  • Water Public
  • Sewer PublicSewer
  • Lot Description FrontYard, Lawn, Landscaped, Paved, Yard

Interior Features

  • Appliances Dishwasher, GasRange, RangeHood, WaterHeater
  • Heating Central, NaturalGas
  • Cooling CentralAir
  • Fireplaces Yes
  • Fireplaces Description Gas, LivingRoom, RaisedHearth
  • Living Area 1,635 SQFT
  • Year Built 1953

Neighborhood & Schools

  • Elementary School Merced
  • Middle School Hollencrest
  • High School West Covina

Financial Information

  • Parcel ID 8490008018

Additional Services

Internet Service Providers

Listing Information

Listing Provided Courtesy of The Real Estate Resource Group
The data for this listing came from the California Regional MLS
Listing data is current as of 07/09/2026.
California DRE #02247371

Contact Our Agent

By clicking “Submit,” I agree to be contacted by Lake Homes Realty, LLC, its affiliates, and real estate professionals via call, text, and email for real estate services. This includes by automated means, even if your number is on a federal, state, or our internal Do Not Call list. To opt out, you can reply "stop" at any time or reply "help" for assistance. You can also click the unsubscribe link in the emails. Message and data rates may apply. Message frequency may vary. You also agree to our Terms of Use and Privacy Policy.
