
Mountain Homes Realty
Enter City, Zip or MLS

109 n sycamore avenue

Los Angeles, CA 90036
$730,000

1 BED 1-Full BATH
784 SQFT0.37 AC LOT
Residential - Condominium
Image 1
Image 2
Image 3
Image 4
Bedrooms 1
Total Baths 1
Full Baths 1
Square Feet 784
Acreage 0.3702
Status Active Under Contract
MLS # 26666729
County Los Angeles
More Info
Category Residential - Condominium
Status Active Under Contract
Square Feet 784
Acreage 0.3702
MLS # 26666729
County Los Angeles
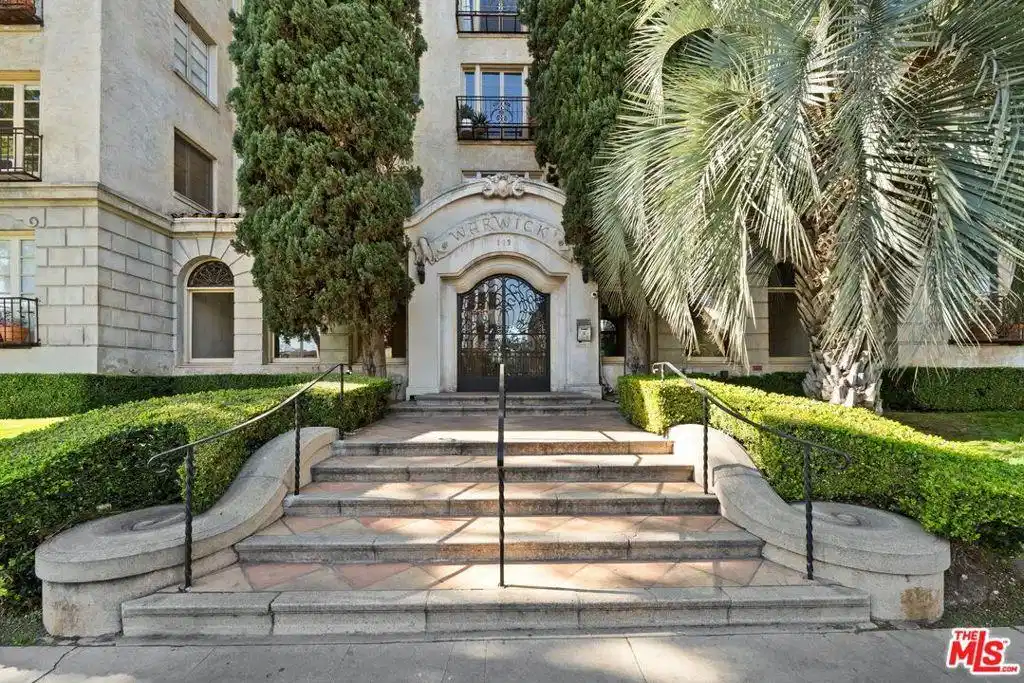
Discover the epitome of classic refinement at The Warwick. Immerse yourself in a world where the enchanting allure of 1928 architecture meets the sleek sophistication of modern living in this impeccably renovated 1-bedroom, 1-bathroom condo. This southeast-facing corner unit, drenched in sunlight, showcases a brilliant fusion of exquisite craftsmanship and top-tier upgrades. Step inside an open-concept living space adorned with soaring ceilings, striking exposed concrete beams, and graceful French windows that perfectly frame the vibrant surroundings. Gleaming new hardwood floors flow effortlessly throughout, enhancing the luminous living and dining areas. The Euro-inspired kitchen is a gourmet haven, featuring custom cabinetry, a Bosch refrigerator, a designer sink with refined fixtures, and premium countertops all masterfully arranged for cooking, dining, and entertaining with ease. Through elegant double doors, the tranquil primary bedroom awaits, offering a built-in closet and peaceful treetop views. The spa-like bathroom, recently transformed, radiates elegance with its Italian stone finishes, blissful fixtures, and understated luxury. For added convenience, a communal laundry room is steps away. The Warwick elevates urban living with its curated amenities, including a state-of-the-art fitness center, a picturesque European-style courtyard with a fountain, extensive parking options with one covered subterranean space, additional guest parking (one indoor and three outdoor), and easy street permits. Juliet balconies, robust concrete columns, and open-plan layouts amplify the home's sophisticated loft-style vibe. On the iconic Sycamore Avenue, this distinguished landmark building places you moments from the city's finest. Revel in the proximity to chic boutiques, renowned eateries, and major studios. Beverly Hills, Hollywood, West Hollywood, and Koreatown are all within a short drive, while must-visit destinations like The Grove, Republique, Sugarfish, and The Farmer's Market are just moments away. This is more than a home it's an invitation to own a piece of Los Angeles history where timeless Hollywood glamour meets unparalleled modern luxury. Your extraordinary lifestyle awaits schedule your showing today!
Location not available
Listing
Street
Satellite

Exterior Features

  • Style SeeRemarks
  • Construction Condo
  • Garage Yes
  • Garage Description Assigned, ControlledEntrance, Covered, DoorSingle, Underground, ElectricGate, Garage, GarageDoorOpener, Guest, Gated, Private, CommunityStructure
  • Sewer Other

Interior Features

  • Appliances Dishwasher, ElectricCooktop, ElectricOven, Disposal, Microwave, Oven, Range, Refrigerator
  • Heating Baseboard
  • Fireplaces No
  • Fireplaces Description None
  • Living Area 784 SQFT
  • Year Built 1928

Financial Information

  • Parcel ID 5513003036
  • Zoning LAR3

Additional Services

Internet Service Providers

Listing Information

Listing Provided Courtesy of Sotheby's International Realty
The data for this listing came from the California Regional MLS
Listing data is current as of 07/09/2026.
California DRE #02247371

Contact Our Agent

By clicking “Submit,” I agree to be contacted by Lake Homes Realty, LLC, its affiliates, and real estate professionals via call, text, and email for real estate services. This includes by automated means, even if your number is on a federal, state, or our internal Do Not Call list. To opt out, you can reply "stop" at any time or reply "help" for assistance. You can also click the unsubscribe link in the emails. Message and data rates may apply. Message frequency may vary. You also agree to our Terms of Use and Privacy Policy.
