
Mountain Homes Realty
Enter City, Zip or MLS

1029 burnell oaks lane

Arcadia, CA 91006
$1,968,000

4 BEDS 2-Full 2-¾ BATHS
2,600 SQFT0.2 AC LOT
Residential - Single Family
New Listing
Image 1
Image 2
Image 3
Image 4
Bedrooms 4
Total Baths 4
Full Baths 2
Square Feet 2600
Acreage 0.2098
Status Coming Soon
MLS # TR26140157
County Los Angeles
More Info
Category Residential - Single Family
Status Coming Soon
Square Feet 2600
Acreage 0.2098
MLS # TR26140157
County Los Angeles
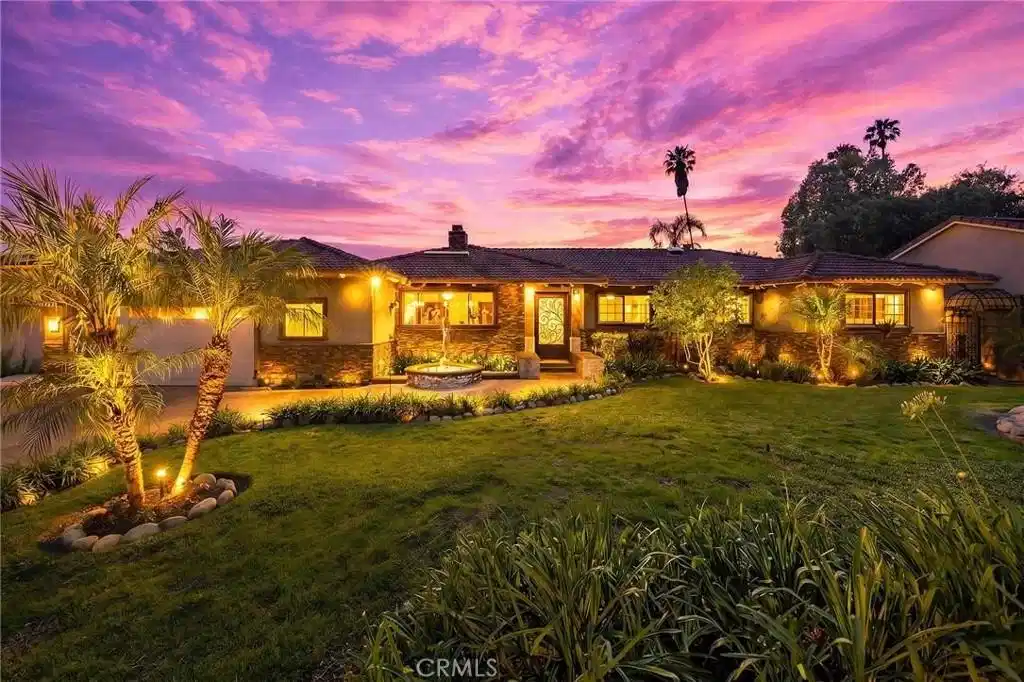
Beautifully single-story pool home located in the highly sought-after Highland Oaks area of North Arcadia. This home offers 2,600 sq. ft. of living space on a 9,140 sq. ft. lot. From the moment you arrive, the home’s exceptional curb appeal stands out, featuring a professionally landscaped front yard with a rose garden, palm trees, a sculptural water fountain, and a welcoming front porch. Step through the custom iron front door into an expansive open-concept living room, highlighted by an elegant onyx fireplace and a wall of glass doors that seamlessly connect indoor and outdoor living. The backyard is truly an entertainer’s dream, featuring a newly renovated cabana and outdoor kitchen complete with a built-in BBQ grill, Italian pizza oven, and a stunning backlit onyx bar. The space seamlessly flows into a covered patio, enhanced by a tranquil fountain. This home seamlessly blends classic character with modern updates. Recently remodeled in 2026, it features fresh interior paint throughout and brand-new flooring across the main living areas, open layout designed for today’s lifestyle. A newly constructed patio cover enhances the outdoor space with both style and functionality. Additional upgrades completed by the previous owner further elevate the home’s overall appeal. Inside, the bright and spacious kitchen is thoughtfully designed with a dramatic curved window overlooking the serene front yard. A striking 9-foot marble island serves as the centerpiece, complemented by an inviting eat-in nook and a generous formal dining area. High-end appliances and a designer tile backsplash complete this impressive chef’s kitchen. This home features 4 spacious bedrooms, a convertible den, and a dedicated office, including two luxurious master suites. One master suite offers direct access to a private patio and pool area. There are 4 appointed bathrooms, including two master baths with steam showers and intricate medallion mosaic tile work. Additional highlights include gleaming wood flooring, custom cabinetry, copper plumbing, upgraded windows, and designer recessed lighting throughout. The finished attic above the garage provides flexible space for a playroom or storage. A two-car attached garage offers direct access to a separate laundry room. Close to Santa Anita Golf Course, Westfield Shopping Center, LA Arboretum, entertainment, fine dining, entertainment, and within the highly regarded Arcadia School District, this exceptional home truly has it all.
Location not available
Listing
Street
Satellite

Exterior Features

  • Style Mediterranean
  • Construction Single Family
  • Siding Stucco, CopperPlumbing
  • Exterior RainGutters
  • Roof Tile
  • Garage Yes
  • Garage Description DirectAccess, Driveway, Garage, OneSpace
  • Water Public
  • Sewer PublicSewer
  • Lot Description BackYard, CulDeSac, FrontYard, SprinklersInRear, SprinklersInFront, Landscaped, SprinklerSystem

Interior Features

  • Appliances SixBurnerStove, BuiltInRange, DoubleOven, Dishwasher, Microwave, RangeHood
  • Heating Central
  • Cooling CentralAir
  • Fireplaces Yes
  • Fireplaces Description DiningRoom, LivingRoom
  • Living Area 2,600 SQFT
  • Year Built 1956

Neighborhood & Schools

  • Elementary School Highland Oaks
  • Middle School Foothills
  • High School Arcadia

Financial Information

  • Parcel ID 5770026023
  • Zoning ARR1YY

Additional Services

Internet Service Providers

Listing Information

Listing Provided Courtesy of Country Queen Real Estate - (626) 327-1866
The data for this listing came from the California Regional MLS
Listing data is current as of 07/08/2026.
California DRE #02247371

Contact Our Agent

By clicking “Submit,” I agree to be contacted by Lake Homes Realty, LLC, its affiliates, and real estate professionals via call, text, and email for real estate services. This includes by automated means, even if your number is on a federal, state, or our internal Do Not Call list. To opt out, you can reply "stop" at any time or reply "help" for assistance. You can also click the unsubscribe link in the emails. Message and data rates may apply. Message frequency may vary. You also agree to our Terms of Use and Privacy Policy.
