
Mountain Homes Realty
Enter City, Zip or MLS

1019 delaware road

Burbank, CA 91504
$1,695,000

4 BEDS 1-Full 1-Half 2-¾ BATHS
2,284 SQFT0.19 AC LOT
Residential - Single Family
Image 1
Image 2
Image 3
Image 4
Bedrooms 4
Total Baths 4
Full Baths 1
Square Feet 2284
Acreage 0.1977
Status Active Under Contract
MLS # SR26134033
County Los Angeles
More Info
Category Residential - Single Family
Status Active Under Contract
Square Feet 2284
Acreage 0.1977
MLS # SR26134033
County Los Angeles
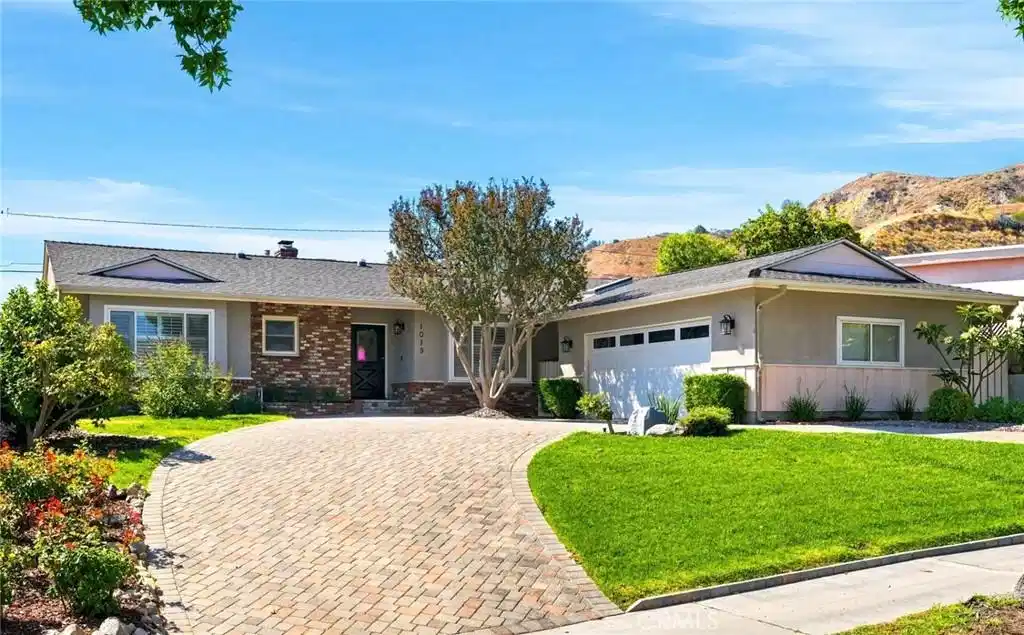
Perched on a knoll above Bel Aire Drive in the coveted Burbank Hills, this spacious single-story home enjoys beautiful views from both the front and back yards and offers an ideal floor plan with four bedrooms, three and a half bathrooms, and a versatile den. A custom circular paver driveway creates impressive curb appeal while providing ample parking and a grand approach to the home. Designed with both comfort and functionality in mind, one wing of the home features three bedrooms conveniently located together, including a generous primary suite with plantation shutters, a wall of closets, and a large ensuite bathroom complete with dual sinks, a glass-enclosed walk-in shower, and a separate soaking tub. Two additional bedrooms and a full bathroom complete this end of the home. On the opposite side of the home, near the kitchen, a second primary suite or guest retreat offers a private attached bathroom and direct access to the spacious laundry room. The expansive living room is filled with natural light and showcases beamed ceilings, wood floors, a stacked-stone gas fireplace, and a wall of sliding glass doors that seamlessly connect indoor and outdoor living. The large eat-in kitchen features freshly painted cabinetry, granite countertops, stainless steel appliances, a reverse osmosis water filtration system, and a seating peninsula that flows to a generous dining area and adjacent den with custom built-ins and a tucked-away powder room that provides the perfect space for a home office, media room, or playroom. Both the kitchen and den enjoy direct access to the backyard and covered flagstone patio through additional French doors. Outside, the backyard is a private retreat with sweeping valley and city light views, a relaxing hot tub, mature citrus trees, and a stunning arbor draped in vibrant pink bougainvillea. An attached two-car garage is conveniently connected to the home by a covered breezeway just off the kitchen. Located in one of Burbank's most desirable and peaceful neighborhoods, surrounded by well-maintained homes and tree-lined streets, this exceptional property is also within walking distance of highly rated elementary and middle schools.
Location not available
Listing
Street
Satellite

Exterior Features

  • Style Ranch
  • Construction Single Family
  • Garage Yes
  • Garage Description CircularDriveway, Garage
  • Water Public
  • Sewer PublicSewer
  • Lot Description BackYard, FrontYard

Interior Features

  • Appliances Dishwasher, Disposal, GasRange, Refrigerator, RangeHood, WaterPurifier
  • Heating Central
  • Cooling CentralAir
  • Fireplaces Yes
  • Fireplaces Description Gas
  • Living Area 2,284 SQFT
  • Year Built 1956

Financial Information

  • Parcel ID 2470008020

Additional Services

Internet Service Providers

Listing Information

Listing Provided Courtesy of Landon Realty Group - (310) 871-7297
The data for this listing came from the California Regional MLS
Listing data is current as of 07/08/2026.
California DRE #02247371

Contact Our Agent

By clicking “Submit,” I agree to be contacted by Lake Homes Realty, LLC, its affiliates, and real estate professionals via call, text, and email for real estate services. This includes by automated means, even if your number is on a federal, state, or our internal Do Not Call list. To opt out, you can reply "stop" at any time or reply "help" for assistance. You can also click the unsubscribe link in the emails. Message and data rates may apply. Message frequency may vary. You also agree to our Terms of Use and Privacy Policy.
