
Mountain Homes Realty
Enter City, Zip or MLS

10534 joshua boulevard

California City, CA 93505
$525,000

4 BEDS 3-Full 1-Half BATHS
3,770 SQFT2.56 AC LOT
Residential - Single Family
Image 1
Image 2
Image 3
Image 4
Bedrooms 4
Total Baths 4
Full Baths 3
Square Feet 3770
Acreage 2.57
Status Pending
MLS # SR26124035
County Kern
More Info
Category Residential - Single Family
Status Pending
Square Feet 3770
Acreage 2.57
MLS # SR26124035
County Kern
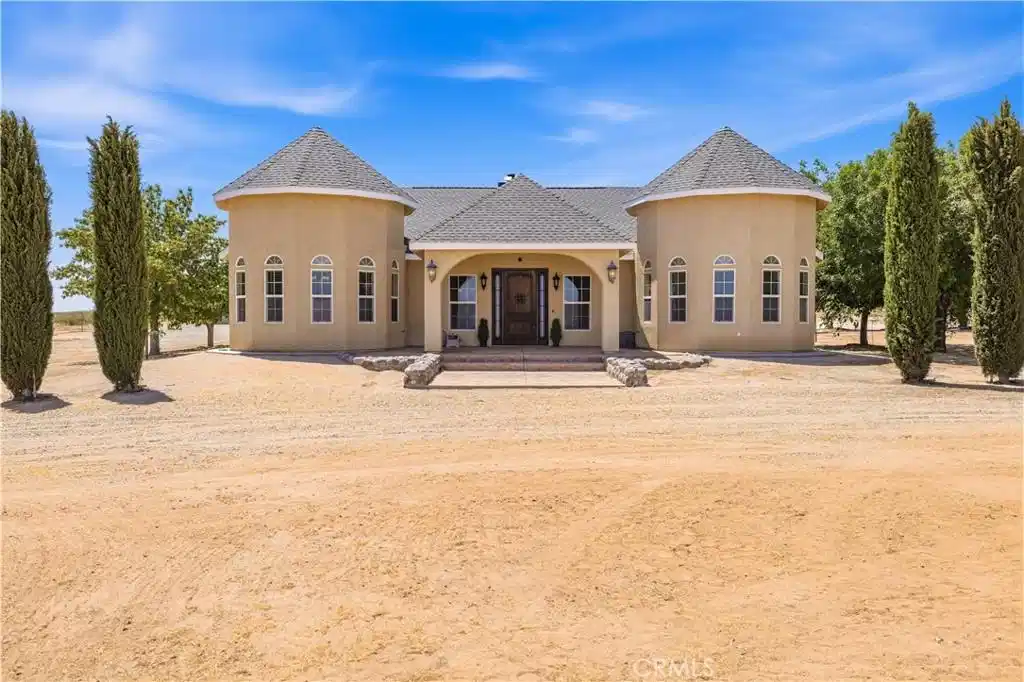
*Back on the market and ready for its next buyer!* Welcome to this stunning custom ranch-style home offering 4 bedrooms, 4 bathrooms, and 3,770 sqft of living space, privately situated on 2.57 fully fenced acres with no neighbors directly next door, giving you the privacy and peaceful setting you have been looking for. Built with careful thought and flow throughout, this home offers elegant wood finishes, nice tile and carpet flooring, an abundance of windows that allow natural light to pour in, and a warm custom feel from the moment you walk inside. As you enter into the home, you are greeted by a spacious and inviting floor plan that flows beautifully from the living room to the kitchen, creating the perfect setup for hosting family and guests. The living room features a beautiful custom fireplace with a convenient fireplace door, allowing firewood to be easily moved from the courtyard area directly inside next to the fireplace. The kitchen offers custom cabinetry, granite countertops, a ton of cabinet and countertop space for all your cooking and baking needs, and an oversized pantry for additional storage. The home offers large bedrooms throughout, including a spacious primary bedroom with a walk-in closet. All bathrooms have been nicely upgraded, and the oversized laundry room adds even more functionality to the home. The property is also equipped with dual central AC, two commercial swamp coolers, and a water filter, giving the next owner great comfort and practical upgrades throughout. One of the most unique features of this property is the custom center courtyard with a spa and covered patio, creating the perfect private space to relax, entertain, and enjoy the peaceful surroundings. The courtyard was thoughtfully designed to allow access to multiple areas of the home, making it a true centerpiece of the property and an amazing place to enjoy indoor and outdoor living. The property also features an impressive custom workshop built with quality and equipped with a heater, swamp cooler, and generator , offering a tremendous amount of usable space for storage, hobbies, equipment, projects, a home business, or additional workspace needs. In addition, the property includes a 4½-car garage and three oversized sheds, giving you plenty of room for equipment, tools, toys, and additional storage. This one-of-a-kind custom ranch-style property offers space, privacy, functionality, quality craftsmanship, and true pride of ownership throughout.
Location not available
Listing
Street
Satellite

Exterior Features

  • Style Ranch
  • Construction Single Family
  • Roof Composition,Shingle
  • Garage Yes
  • Garage Description None
  • Water Public
  • Sewer SepticTypeUnknown
  • Lot Description RectangularLot

Interior Features

  • Appliances DoubleOven, Dishwasher, GasCooktop, Microwave
  • Heating Propane
  • Cooling CentralAir
  • Fireplaces Yes
  • Fireplaces Description FamilyRoom
  • Living Area 3,770 SQFT
  • Year Built 2007

Financial Information

  • Parcel ID 23412101000

Additional Services

Internet Service Providers

Listing Information

Listing Provided Courtesy of The Hier Advantage - (661) 992-2407
The data for this listing came from the California Regional MLS
Listing data is current as of 07/07/2026.
California DRE #02247371

Contact Our Agent

By clicking “Submit,” I agree to be contacted by Lake Homes Realty, LLC, its affiliates, and real estate professionals via call, text, and email for real estate services. This includes by automated means, even if your number is on a federal, state, or our internal Do Not Call list. To opt out, you can reply "stop" at any time or reply "help" for assistance. You can also click the unsubscribe link in the emails. Message and data rates may apply. Message frequency may vary. You also agree to our Terms of Use and Privacy Policy.
