
Mountain Homes Realty
Enter City, Zip or MLS

9101 heartwood drive, truckee ca 96161

Truckee, CA 96161
$2,095,000

3 BEDS 4 BATHS
2,354 SQFT0.13 AC LOT
Residential - Condo/Townhome/PUD
Image 1
Image 2
Image 3
Image 4
Bedrooms 3
Total Baths 4
Full Baths 3
Square Feet 2354
Acreage 0.134
Status Active
MLS # 20261061
County Placer
More Info
Category Residential - Condo/Townhome/PUD
Status Active
Square Feet 2354
Acreage 0.134
MLS # 20261061
County Placer
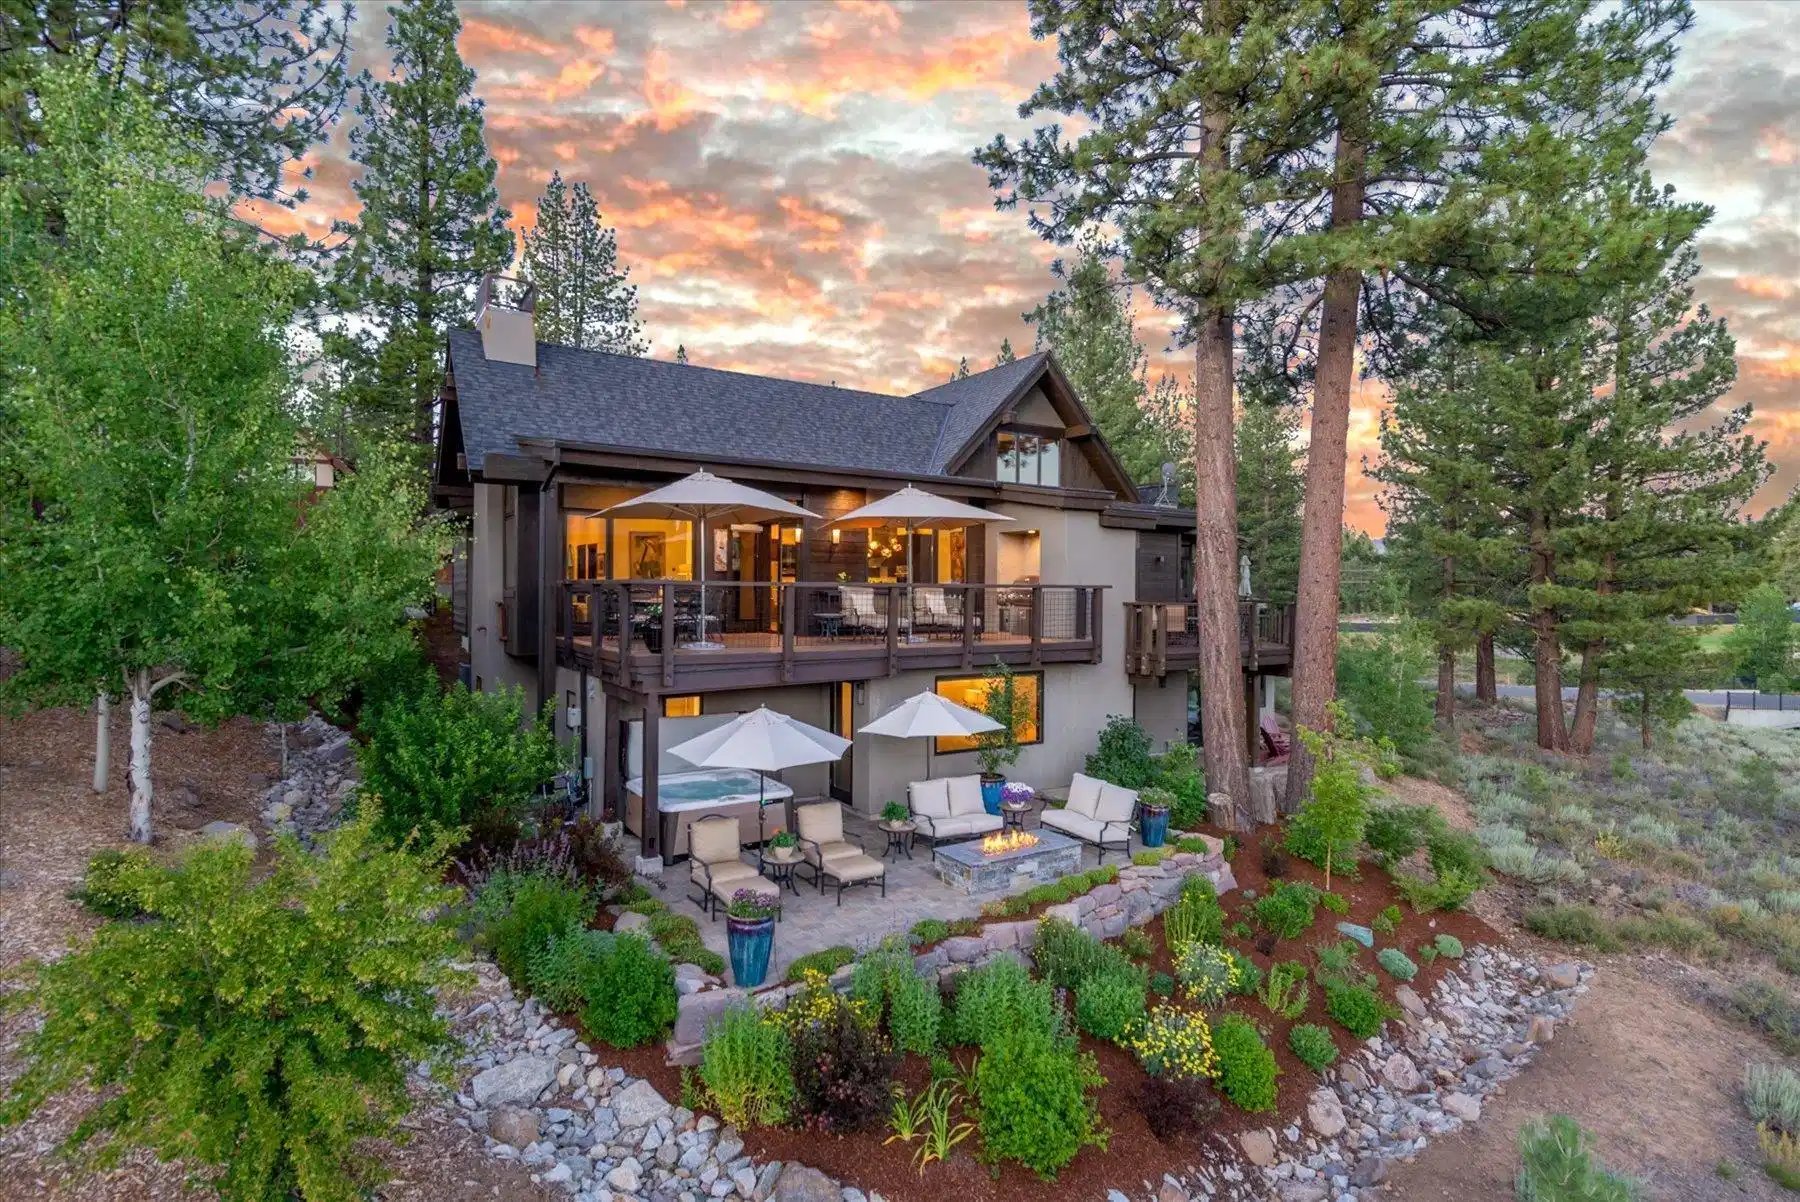
Nestled within the Schaffer's Mill coveted Mountain Lodge neighborhood, 9101 Heartwood Drive, Truckee presents a beautiful, mountain retreat blending modern luxury with effortless living. Overlooking the 7th green, this lovely setting offers stunning fairway and Northstar’s famed Lookout Mountain views. Extensively remodeled in 2021 from the walls out, this “WOW” factor residence captures exceptional upgrades, stunning alpenglow sunsets and the tranquil ambiance defining the prestigious Martis Valley lifestyle. Showcasing refined finishes, custom upgrades and exceptional attention to detail, this property is truly special. The main living area is designed for entertaining with its gas fireplace accented by a granite and hot rolled steel design. Soaring open beams, LED lighting and expansive windows highlight the gorgeous views. Featuring an open-concept great room, tasteful lighting, extensive use of French white oak flooring and upgraded chef’s kitchen ensures your comfort. There’s easy access to the expanded deck and built-in cooking station; enjoy the integrated sound system, overlook Northstar and the natural meadow with its wildflowers; there’s beautiful alpenglow year ‘round. The chef-inspired kitchen is enhanced with Italian tile, upgraded appliances, bar seating and beautiful lighting creating a chic entertaining vibe. The lower level of the property brings an expansive patio, a large spa overlooking a sleek gas firepit and mountain inspired perennial landscaping. This sophisticated setting is sure to delight! Offering three ensuite bedrooms and powder bath, this retreat’s flexible floor plan provides comfortable accommodations for family and guests. The primary wing brings remarkable views and a lovely, private setting with patio and spa access. The luxuriously designed bathroom offers an elevated, spa experience. Two ensuite guest bedrooms are tastefully finished; all the ensuite baths offer heated flooring Laundry facilities are adjacently located. Thoughtfully designed solutions are integrated throughout the residence including custom closet systems, electric blinds, fabulous AV/sound system and so much more! A well-appointed two-car garage brings a commercial heater, epoxy floor, sink and custom-built elevated storage, enhancing everyday comfort and functionality. This exceptional product offers many upgrades for sophisticated mountain living. Just a short stroll from Schaffer's Mill amenities, the acclaimed and private membership golf course, designed by Johnny Miller and John Harbottle, offers stunning scenery. The fitness facility, pool and hot tubs are part of the Community Association, along with vibrant HOA activities. Stroll to The Sawyer restaurant for a memorable evening. This property’s exceptional location offers easy access to Schaffer’s year-round lifestyle. During ski season, owner’s enjoy the convenience of Schaffer’s Mill private shuttle service to Northstar, making powder days and winter adventures effortless. Whether enjoying a summer evening on the deck, exploring nearby trails and mountain recreation, 9101 Heartwood Drive delivers the perfect balance of luxury, comfort and adventure. Welcome to your beautifully, custom designed Schaffer's Mill escape.
Location not available
Listing
Street
Satellite

Exterior Features

  • Style Modern
  • Construction Condo/Townhome/PUD
  • Siding Frame, Wood Siding, Stucco
  • Roof Composition, Metal
  • Garage Yes
  • Garage Description Two, Attached, Heated Garage, Insulated, Plumbing, Garage Door Opener, Oversized, Other
  • Water Utility District
  • Sewer Utility District
  • Lot Description On Golf Course, Landscaped

Interior Features

  • Appliances Range, Oven, Microwave, Disposal, Dishwasher, Refrigerator, Washer, Dryer
  • Heating Natural Gas, CFAH, Radiant, In Floor
  • Cooling Air Conditioning
  • Basement Concrete Perimeter, Slab
  • Fireplaces Yes
  • Fireplaces Description Fireplace: Living Room,Gas Fireplace, Woodstove: None
  • Living Area 2,354 SQFT
  • Year Built 2016
  • Stories Two

Neighborhood & Schools

  • Subdivision Martis Valley

Financial Information

  • Parcel ID 107120002000

Additional Services

Internet Service Providers

Listing Information

Listing Provided Courtesy of Chase International - TK2 - tahoe@alisonelder.com
The data for this listing came from Tahoe Sierra MLS
Listing data is current as of 07/07/2026.
California DRE #02247371

Contact Our Agent

By clicking “Submit,” I agree to be contacted by Lake Homes Realty, LLC, its affiliates, and real estate professionals via call, text, and email for real estate services. This includes by automated means, even if your number is on a federal, state, or our internal Do Not Call list. To opt out, you can reply "stop" at any time or reply "help" for assistance. You can also click the unsubscribe link in the emails. Message and data rates may apply. Message frequency may vary. You also agree to our Terms of Use and Privacy Policy.
